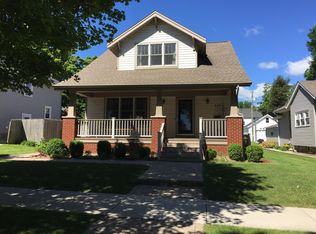
Ask anyone who lives here and they'll tell you the same thing--this is one of those neighborhoods people never want to leave. Mornings begin on the spacious front porch, while evenings are spent in the fully fenced backyard beneath the shade sail. Inside, sunlight fills the living room before flowing into the dining area, with the kitchen tucked just enough to the side. Thoughtful updates add warmth and personality throughout. The flexible layout offers a main-floor primary suite with walk-in closet and en suite bath, plus another bedroom and full bath. Upstairs are three more bedrooms, two oversized. A 2.5-car garage, alley access, and abundant lower-level storage complete the package. Some homes check the boxes. Others simply feel like home.
Contingent
$280,000
920 N 6TH STREET, Manitowoc, WI 54220
5beds
2,196sqft
Single Family Residence
Built in 1924
6,534 Square Feet Lot
$279,400 Zestimate®
$128/sqft
$-- HOA
What's special
Shade sailAlley accessFully fenced backyardAbundant lower-level storageSpacious front porch
- 47 days |
- 60 |
- 1 |
Zillow last checked:
Listing updated:
Listed by:
Nicole Wooton 920-905-5750,
Bold Blazer Group
Source: WIREX MLS,MLS#: 1969891
Originating MLS: Metro MLS
Facts & features
Interior
Bedrooms & bathrooms
- Bedrooms: 5
- Bathrooms: 2
- Full bathrooms: 2
- Main level bedrooms: 2
Primary bedroom
- Level: Main
- Area: 154
- Dimensions: 14 x 11
Bedroom 2
- Level: Main
- Area: 110
- Dimensions: 11 x 10
Bedroom 3
- Level: Upper
- Area: 168
- Dimensions: 14 x 12
Bedroom 4
- Level: Upper
- Area: 252
- Dimensions: 14 x 18
Bedroom 5
- Level: Upper
- Area: 96
- Dimensions: 12 x 8
Bathroom
- Features: Master Bedroom Bath: Tub/Shower Combo, Master Bedroom Bath, Shower Stall
Dining room
- Level: Main
- Area: 169
- Dimensions: 13 x 13
Kitchen
- Level: Main
- Area: 110
- Dimensions: 10 x 11
Living room
- Level: Main
- Area: 276
- Dimensions: 23 x 12
Heating
- Natural Gas, Forced Air, Wall Furnace
Cooling
- Central Air
Appliances
- Included: Dishwasher, Dryer, Range, Refrigerator, Washer
Features
- Flooring: Wood
- Basement: Full,Sump Pump
Interior area
- Total structure area: 2,196
- Total interior livable area: 2,196 sqft
Property
Parking
- Total spaces: 2.5
- Parking features: Detached, 2 Car
- Garage spaces: 2.5
Features
- Levels: One and One Half
- Stories: 1
- Patio & porch: Patio
Lot
- Size: 6,534 Square Feet
- Features: Sidewalks
Details
- Parcel number: 413005220
- Zoning: residential
Construction
Type & style
- Home type: SingleFamily
- Architectural style: Other
- Property subtype: Single Family Residence
Materials
- Vinyl Siding
Condition
- 21+ Years
- New construction: No
- Year built: 1924
Utilities & green energy
- Sewer: Public Sewer
- Water: Public
Community & HOA
Location
- Region: Manitowoc
- Municipality: Manitowoc
Financial & listing details
- Price per square foot: $128/sqft
- Tax assessed value: $182,200
- Annual tax amount: $3,479
- Date on market: 7/2/2026
- Inclusions: Oven/Range; Refrigerator X2; Dishwasher; Microwave; Washer X2; Dryer X2, Sun Shade Attached In Backyard
Estimated market value
Zestimate®
$279,400
Estimated sales range
$265,000 - $293,000
Rent Zestimate®
$2,036/mo
Price history
| Date | Event | Price |
|---|---|---|
| 7/6/2026 | Contingent | $280,000$128/sqft |
Source: | ||
| 7/2/2026 | Listed for sale | $280,000+51.4%$128/sqft |
Source: | ||
| 3/22/2023 | Sold | $185,000+12.2%$84/sqft |
Source: | ||
| 2/21/2023 | Contingent | $164,900$75/sqft |
Source: | ||
| 2/20/2023 | Listed for sale | $164,900$75/sqft |
Source: | ||
Public tax history
| Year | Property taxes | Tax assessment |
|---|---|---|
| 2024 | $2,971 | $182,200 |
| 2023 | -- | $182,200 +37.8% |
| 2022 | -- | $132,200 |
| 2021 | -- | $132,200 +4.6% |
| 2020 | -- | $126,400 |
| 2019 | $2,423 | $126,400 |
| 2018 | $2,423 -5.4% | $126,400 |
| 2017 | $2,561 | $126,400 |
| 2016 | $2,561 | $126,400 |
| 2015 | $2,561 +2.6% | $126,400 |
| 2014 | $2,495 -1.3% | $126,400 |
| 2013 | $2,526 -3% | $126,400 |
| 2012 | $2,605 0% | $126,400 |
| 2011 | $2,605 +4% | $126,400 |
| 2010 | $2,505 +1.2% | $126,400 |
| 2009 | $2,475 +1.9% | $126,400 |
| 2008 | $2,428 +1.4% | $126,400 |
| 2007 | $2,395 +14.1% | $126,400 +51.9% |
| 2004 | $2,099 +3.3% | $83,200 |
| 2003 | $2,032 +0.5% | $83,200 |
| 2002 | $2,023 +4.5% | $83,200 |
| 2001 | $1,936 +6.4% | $83,200 |
| 2000 | $1,820 | $83,200 |
Find assessor info on the county website
Monthly payment
Est. payment
Payment breakdown
Explore the cost of this home by adjusting the details. Changes won't be saved.Climate risks
Neighborhood: 54220
Nearby schools
GreatSchools rating
- 6/10Madison Elementary SchoolGrades: K-5Distance: 0.4 mi
- 5/10Wilson Junior High SchoolGrades: 6-8Distance: 0.4 mi
- 4/10Lincoln High SchoolGrades: 9-12Distance: 1.8 mi
Schools provided by the listing agent
- High: Lincoln
- District: Manitowoc
Source: WIREX MLS. This data may not be complete. We recommend contacting the local school district to confirm school assignments for this home.
- $355,7002 bd3 ba1.6k sqft916 N 6th St, Manitowoc, WI 54220Off Market
Save 
- $202,0002 bd1 ba1k sqft924 N 6th St, Manitowoc, WI 54220Off Market
Save - $215,0003 bd1 ba1.4k sqft928 N 6th St, Manitowoc, WI 54220Off Market
Save - $182,5003 bd1 ba1.2k sqft912 N 6th St, Manitowoc, WI 54220Off Market
Save - $208,0003 bd2 ba1.2k sqft932 N 6th St, Manitowoc, WI 54220Off Market
Save - $345,0004 bd2 ba2k sqft917 Lincoln Blvd, Manitowoc, WI 54220Off Market
Save - $265,7003 bd2 ba1.5k sqft915 Lincoln Blvd, Manitowoc, WI 54220Off Market
Save - $323,8003 bd2 ba2.8k sqft925 Lincoln Blvd, Manitowoc, WI 54220Off Market
Save
A local agent can set up tours, give advice and negotiate with sellers.