Skip main navigation
For sale
  • Price cut: $5K (7/13)
    $279,900

    920 N 7th St, Allentown, PA 18102

    5beds
    1,956sqft
    : 
    Loading
    Get pre-qualified
    Townhouse
    Built in 1913
    1,829 Square Feet Lot
    $284,800 Zestimate®
    $143/sqft
    $-- HOA

    What's special

    Meticulously maintained surroundingsEconomic gas heat
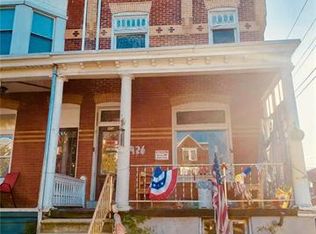
    Discover unparalleled urban living at 920 7th ST, Allentown City, where modern convenience converges with classic charm. This prime Allentown City residence presents a singular opportunity to integrate into a vibrant community, with 5bd and 2 1/2 baths, parking for 2 cars in the back of the property, ideally situated to leverage local amenities and the rich cultural tapestry of the area. Experience the quintessential synergy of accessibility and serene residential comfort within this distinguished home. The meticulously maintained surroundings and thoughtful architectural design collectively cultivate an ambiance of sophisticated ease and refined living. heating systems was upgraded less than 2 years ago economic gas heat, and low taxes, Sold as is condition, buyer is responsible obtaining the clear Co from city of Allentown. Schedule your appointment today.
    27 days
    |
    555
    |
    20
    |

    Zillow last checked:

    Listing updated:

    Listed by:

    Elizabeth Ubri Montero 484-719-1581,

    Allentown City Realty 610-427-2431

    Source: GLVR,MLS#: 779084MLS LogoOriginating MLS: Lehigh Valley MLS

    Loading...

      Facts & features

      Interior

      Bedrooms & bathrooms
      • Bedrooms: 5
      • Bathrooms: 2
      • Full bathrooms: 1
      • 1/2 bathrooms: 1
      Primary bedroom
      • Level: Second
      • Dimensions: 15.00 x 14.00
      Bedroom
      • Level: Second
      • Dimensions: 12.00 x 8.00
      Bedroom
      • Level: Second
      • Dimensions: 14.00 x 8.00
      Bedroom
      • Level: Third
      • Dimensions: 14.00 x 12.00
      Bedroom
      • Level: Third
      • Dimensions: 14.00 x 8.00
      Dining room
      • Level: First
      • Dimensions: 11.00 x 14.00
      Other
      • Description: Estimated
      • Level: Second
      • Dimensions: 12.00 x 10.00
      Half bath
      • Description: estimated
      • Level: First
      • Dimensions: 4.00 x 3.00
      Kitchen
      • Level: First
      • Dimensions: 11.00 x 9.00
      Living room
      • Level: First
      • Dimensions: 12.00 x 14.00
      Other
      • Description: currently used as walk in closet
      • Level: Second
      • Dimensions: 7.00 x 12.00
      Heating
      • Baseboard, Gas
      Cooling
      • Wall/Window Unit(s)
      Appliances
      • Included: Electric Oven, Electric Range, Electric Water Heater, Refrigerator
      • Laundry: Washer Hookup, Dryer Hookup
      Features
      • Dining Area, Separate/Formal Dining Room
      • Basement: Partially Finished
      Interior area
      • Total interior livable area: 1,956 sqft
      • Finished area above ground: 1,956
      • Finished area below ground: 0

      Property

      Parking
      • Total spaces: 2
      • Parking features: Parking Pad
      • Garage spaces: 2
      • Has uncovered spaces: Yes
      Features
      • Stories: 3
      Lot
      • Size: 1,829 Square Feet
      Details
      • Parcel number: 5497950271541
      • Zoning: R-Mh-Medium High Density
      • Special conditions: None

      Construction

      Type & style
      • Home type: Townhouse
      • Architectural style: Other
      • Property subtype: Townhouse
      Materials
      • Brick
      • Roof: Built-Up
      Condition
      • Year built: 1913

      Utilities & green energy

      • Sewer: Public Sewer
      • Water: Public

      Community & HOA

      Community
      • Subdivision: Not in Development
      Location
      • Region: Allentown

      Financial & listing details

      • Price per square foot: $143/sqft
      • Tax assessed value: $76,800
      • Annual tax amount: $2,491
      • Date on market: 6/16/2026
      • Cumulative days on market: 28 days
      • Ownership type: Fee Simple

        Estimated market value

        $284,800

        $271,000 - $299,000

        $2,377/mo

        Price history

        DateEventPrice
        7/13/2026Price change$279,900-1.8%$143/sqft
        Source: GLVR #779084 Report a problem
        6/22/2026Price change$284,900-1.7%$146/sqft
        Source: GLVR #779084 Report a problem
        6/16/2026Listed for sale$289,900+23.4%$148/sqft
        Source: GLVR #779084 Report a problem
        6/24/2024Sold$235,000$120/sqft
        Source: GLVR #738810 Report a problem
        6/10/2024Pending sale$235,000+9.3%$120/sqft
        Source: GLVR #738810 Report a problem
        6/6/2024Listed for sale$215,000+207.1%$110/sqft
        Source: GLVR #738810 Report a problem
        12/18/2023Sold$70,000$36/sqft
        Source: Public Record Report a problem
        5/19/2016Listing removed$70,000$36/sqft
        Source: HotPads.com Report a problem
        3/14/2016Listed for sale$70,000-4%$36/sqft
        Source: HotPads.com Report a problem
        3/14/2016Listing removed$70,000$36/sqft
        Source: Zillow Rental Network Report a problem
        3/11/2016Listed for rent$70,000+5757.7%$36/sqft
        Source: Zillow Rental Network Report a problem
        12/26/2015Listing removed$72,900$37/sqft
        Source: Owner Report a problem
        10/30/2015Listed for sale$72,900-6.5%$37/sqft
        Source: Owner Report a problem
        8/13/2015Listing removed$78,000$40/sqft
        Source: RE/MAX UNLIMITED REAL ESTATE #496503 Report a problem
        5/26/2015Price change$78,000-4.9%$40/sqft
        Source: RE/MAX UNLIMITED REAL ESTATE #496503 Report a problem
        5/13/2015Price change$82,000-0.6%$42/sqft
        Source: Coldwell Banker Heritage Real Estate #493144 Report a problem
        4/28/2015Price change$82,500-0.6%$42/sqft
        Source: Coldwell Banker Heritage Real Estate #493144 Report a problem
        4/16/2015Price change$83,000-1.2%$42/sqft
        Source: The Real Estate Book #493144 Report a problem
        3/19/2015Price change$84,000-0.6%$43/sqft
        Source: Coldwell Banker Heritage Real Estate #480687 Report a problem
        3/5/2015Price change$84,500-0.5%$43/sqft
        Source: Coldwell Banker Heritage Real Estate #480687 Report a problem
        9/13/2014Listed for sale$84,900-3%$43/sqft
        Source: Coldwell Banker Heritage Real Estate #480687 Report a problem
        6/2/2012Listing removed$87,500$45/sqft
        Source: Keller Williams #420497 Report a problem
        11/17/2011Listing removed$1,195$1/sqft
        Source: Datico Properties, LLC Report a problem
        11/17/2011Listed for sale$87,500+68.3%$45/sqft
        Source: Keller Williams #420497 Report a problem
        11/4/2011Listed for rent$1,195$1/sqft
        Source: Datico Properties, LLC Report a problem
        8/25/2009Sold$52,000$27/sqft
        Source: Public Record Report a problem

        Public tax history

        YearProperty taxesTax assessment
        2025$4,179 $76,800
        2024$4,179 $76,800
        2023$4,179 $76,800
        2022$4,179 +3.4%$76,800
        2021$4,043 +1.5%$76,800
        2020$3,982 +11279.5%$76,800
        2019$35 +1.6%$76,800
        2018$34 $76,800
        2017-- $76,800
        2016-- $76,800
        2015-- $76,800
        2014-- $76,800 +186.6%
        2012-- $26,800
        2011-- $26,800
        2010-- $26,800
        2009-- $26,800
        2008-- $26,800
        2007-- $26,800
        2006-- $26,800
        2005-- $26,800
        2004-- $26,800
        2003-- $26,800
        2002-- $26,800
        2000-- $26,800
        Find assessor info on the county website

        Monthly payment

        Est. payment

        Payment breakdown

        Explore the cost of this home by adjusting the details. Changes won't be saved.
        All calculations are estimates and provided by Zillow, Inc. for informational purposes only. Actual amounts may vary.
        HOA fees may include property taxes on listings classified as Co-Ops. Contact the listing agent and/or owner for fee details.
        Mortgage interest rates are dependent on a number of factors, including credit score, down payment, and repayment length. Interest rate data provided by Zillow Group Marketplace, Inc. as of 1/1/1970 from various mortgage lenders with which we have lead or other similar arrangements; the Estimated Payment is an average of those rates.
        See how much you could borrow to make a competitive offer.

        Climate risks

        Neighborhood: 8th Ward

        Getting around

        80 / 100
        Very Walkable
        40 / 100
        Some Transit
        28 / 100
        Somewhat Bikeable

        Nearby schools

        GreatSchools rating
        Schools provided by the listing agent
        • Elementary: Washington Elementary School
        • Middle: Trexler Middle School
        • High: William Allen High School
        • District: Allentown

        Source: GLVR. This data may not be complete. We recommend contacting the local school district to confirm school assignments for this home.

        A local agent can set up tours, give advice and negotiate with sellers.

        Browse local experts

        Similar homes