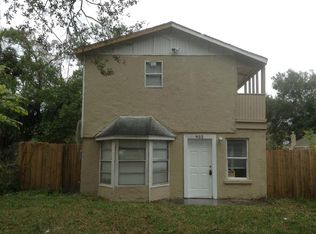
Custom BUILT in 2021, this IMPRESSIVE 3 Bedroom (via Flex Room), 2 Full Bath, Contemporary Style Home, offers the highly desirable “IN-LAW Suite/ADU with PRIVATE ENTRANCE” for the increasingly popular MULTI-GENERATIONAL style of modern living. Upon arrival, you will appreciate the large, low maintenance, FULLY PAVERED DRIVEWAY with plenty of PARKING SPACE for Family, Guests, RV’s and more! The charming FRONT COVERED PATIO and attractive Florida Landscaping, showcases an inviting feeling to all! Conveniently located near your parking area on the Exterior, is the 240-Volt/50 Amp Outlet for EV CHARGING and 120-Volt/30 Amp Outlet for the RV. Solid Block Construction, NO Flood Insurance Required and No HOA. __________________________________________________________________________________________________________________ Once inside, you will fall in love with the OVERALL LIGHT AND BRIGHT VIBES of the OPEN FLOOR PLAN. Keep in mind, this HOME was designed and built in 2021, so your INTERIOR FINISHES are the latest TRENDS and exceptionally STYLISH! Highlighted Features include; Tray Ceilings, Wood-look luxury vinyl flooring throughout, Inside Utility Closet with Full Size Washer/Dryer and storage shelves, a gourmet Kitchen with Stainless Steel Appliances, Granite Breakfast Bar/Island and Closet Pantry, a SPACIOUS Living Area that receives a lot of NATURAL LIGHT, a PRIMARY BEDROOM offering a Large Walk-In Closet and a luxurious En-Suite Bath with Glass Doors, Walk In Shower and custom Mosaic Tiles. The FLEX ROOM (Ducted for HVAC & has a Built-in Closet), currently used as a HOME OFFICE and EXERCISE AREA, offers endless possibilities for the new Home-Owner to consider. Through Sliders off the Living Area, is a WONDERFUL SCREENED PATIO and OUTDOOR SPACE for Entertaining, BBQ’s, Rover, Family and Friends! EXTRA STORAGE is available with a SHED that conveys with the sale. The IN-LAW Suite/ADU has a PRIVATE ENTRANCE, located behind the security of the Fully Fenced Back Yard. It’s the perfect size and includes a Kitchen with sink and full size refrigerator, Seating Area, 1 Bedroom with a Built in Closet, 1 Bathroom and 3 additional Storage Closets. An In-Law Suite/ADU offers privacy and close proximity to the main residence, increases home resale value and may serve as a potential short or long-term income source. This property is situated in an area of Tampa that allows you to be just minutes away from Shopping and Dining, Interstate 75, Lowry Park Zoo, Busch Gardens, Downtown and the Tampa International Airport. If have been looking for affordable NEW CONSTRUCTION, and just don't have the time to wait, this HOME may be the one! Please contact a REALTOR today for your personal showing!
Sold for $425,000
Zillow last checked:
Listing updated:
Bought with:
Maria Tarrau, 3161785
JPT REALTY LLC
Source: Stellar MLS,MLS#: U8237409 Originating MLS: Pinellas Suncoast
Originating MLS: Pinellas Suncoast
Price history
| Date | Event | Price |
|---|---|---|
| 12/10/2024 | Listing removed | $299,000-29.6%$185/sqft |
Source:  Stellar MLS #T3337366 Report a problem Stellar MLS #T3337366 Report a problem | ||
| 5/30/2024 | Sold | $425,000+0.5%$263/sqft |
Source: Stellar MLS #U8237409 Report a problem | ||
| 4/8/2024 | Pending sale | $422,900$261/sqft |
Source: Stellar MLS #U8237409 Report a problem | ||
| 4/5/2024 | Listed for sale | $422,900+36%$261/sqft |
Source: Stellar MLS #U8237409 Report a problem | ||
| 12/10/2023 | Listing removed | -- |
Source: Stellar MLS #T3337366 Report a problem | ||
| 12/10/2021 | Sold | $311,000+4%$192/sqft |
Source: Public Record Report a problem | ||
| 11/8/2021 | Pending sale | $299,000$185/sqft |
Source: Stellar MLS #T3337366 Report a problem | ||
| 11/4/2021 | Listed for sale | $299,000$185/sqft |
Source: Stellar MLS #T3337366 Report a problem | ||
| 11/2/2021 | Pending sale | $299,000$185/sqft |
Source: Stellar MLS #T3337366 Report a problem | ||
| 10/28/2021 | Listed for sale | $299,000+1395%$185/sqft |
Source: Stellar MLS #T3337366 Report a problem | ||
| 7/2/2018 | Sold | $20,000-15.6%$12/sqft |
Source: Public Record Report a problem | ||
| 4/19/2018 | Price change | $23,700+0.9%$15/sqft |
Source: BLUBAY INTERNATIONAL REALTY LLC #T2916655 Report a problem | ||
| 2/12/2018 | Listed for sale | $23,500+389.6%$15/sqft |
Source: BLUBAY INTERNATIONAL REALTY LLC #T2916655 Report a problem | ||
| 10/20/2017 | Sold | $4,800+4.3%$3/sqft |
Source: Public Record Report a problem | ||
| 12/5/2015 | Sold | $4,600-89.8%$3/sqft |
Source: Public Record Report a problem | ||
| 9/10/2004 | Sold | $45,000-26.2%$28/sqft |
Source: Public Record Report a problem | ||
| 1/28/2004 | Sold | $61,000+205%$38/sqft |
Source: Public Record Report a problem | ||
| 2/12/1998 | Sold | $20,000$12/sqft |
Source: Public Record Report a problem | ||

Get a cash offer in 3 minutes
Find out how much your home could sell for in as little as 3 minutes with a no-obligation cash offer.
Estimated market value
$407,000
