Skip main navigation
Sold
  • $230,000

    920 N Chester Ave, Indianapolis, IN 46201

    4beds
    2,682sqft
    Residential, Single Family Residence
    Built in 1925
    5,227.2 Square Feet Lot
    $234,600 Zestimate®
    $86/sqft
    $1,730 Estimated rent

    Home value

    $234,600

    $213,000 - $256,000

    $1,730/mo

    Zestimate® history
    Loading
    Loading...

    Owner options

    List your home for rent

    $1,730/mo

    Rent Zestimate®

    Find your next renter with Zillow Rental Manager. Plus, with online applications, you can quickly screen prospective tenants – for free.

    Learn more

    $1,730/mo

    Rent Zestimate®

    Refinance and save

    $1,491/mo

    Est. payment

    Refinancing to a lower rate could help reduce your monthly payments and save thousands over the life of the loan.

    See today's rates

    $1,491/mo

    Est. payment

    Explore your selling options

    Work with a Zillow partner agent

    Leverage their expertise and Zillow's premium Showcase listings to get your home seen by more buyers.

    Get started

    List with your own agent

    Get your home in front of millions of buyers by listing it on Zillow.

    Learn how to do it

    Sell it yourself

    Take full control of how buyers see your home on Zillow by listing For Sale by Owner (FSBO).

    List your home

    What's special

    Covered front porchSpacious layoutSleek granite countertopsCustom builtinsLovely mudroomIntricate original trim workUpdated kitchen
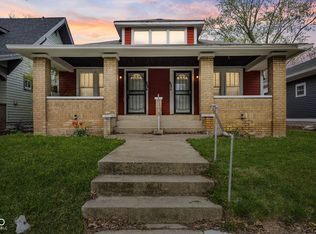
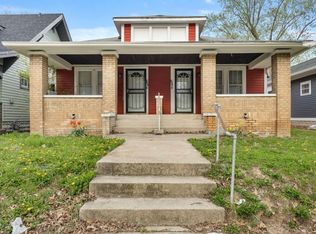
    Welcome to this charming 1920s beauty, nestled in the heart of the east side, just seconds from vibrant Irvington! With over 2,600 square feet of living space, this home perfectly blends classic character with modern updates. Featuring hardwood floors and intricate original trim work meticulously preserved, the timeless appeal of this home is undeniable. The spacious layout offers three large bedrooms upstairs and and a 4th that wold make a perfect office. These pair with two beautifully remodeled full bathrooms. The updated kitchen is a chef's dream, equipped with stainless steel appliances, sleek granite countertops, and ample pantry space. Off the kitchen and bathroom is a lovely mudroom, with custom builtins. Step outside to enjoy the stone patio, shaded, fully fenced back yard; perfect for relaxation, gardening, or play. The covered front porch provides a cozy spot to sip your morning coffee while soaking in the neighborhood charm. Additional perks include new electrical systems, plumbing, HVAC unit, and fresh paint inside and out. The full basement offers extra usable space, whether you need a home office, storage, or extra space. Plus it is conveniently located close to all the wonderful amenities Irvington has to offer, this home is a Gem - don't let it slip away!

    Zillow last checked:

    Listing updated:

    Listing Provided by:

    Gabriel Moore 812-584-9110,

    @properties

    Bought with:

    Elizabeth Shackleton

    @properties

    Source: MIBOR as distributed by MLS GRID,MLS#: 22023717MLS Logo

    Facts & features

    Interior

    Bedrooms & bathrooms
    • Bedrooms: 4
    • Bathrooms: 2
    • Full bathrooms: 2
    • Main level bathrooms: 1
    • Main level bedrooms: 1
    Primary bedroom
    • Features: Carpet
    • Level: Upper
    • Area: 121 Square Feet
    • Dimensions: 11x11
    Bedroom 2
    • Features: Carpet
    • Level: Upper
    • Area: 100 Square Feet
    • Dimensions: 10x10
    Bedroom 3
    • Features: Carpet
    • Level: Upper
    • Area: 110 Square Feet
    • Dimensions: 10x11
    Bedroom 4
    • Features: Hardwood
    • Level: Main
    • Area: 56 Square Feet
    • Dimensions: 7x8
    Dining room
    • Features: Hardwood
    • Level: Main
    • Area: 156 Square Feet
    • Dimensions: 13x12
    Kitchen
    • Features: Tile-Ceramic
    • Level: Main
    • Area: 140 Square Feet
    • Dimensions: 14x10
    Living room
    • Features: Hardwood
    • Level: Main
    • Area: 275 Square Feet
    • Dimensions: 25x11
    Heating
    • Forced Air
    Appliances
    • Included: Dishwasher, Disposal, Gas Water Heater, Microwave, Gas Oven, Refrigerator
    • Laundry: Connections All, In Basement
    Features
    • Double Vanity, Entrance Foyer, Ceiling Fan(s), Hardwood Floors
    • Flooring: Hardwood
    • Has basement: Yes
    • Number of fireplaces: 1
    • Fireplace features: Living Room
    Interior area
    • Total structure area: 2,682
    • Total interior livable area: 2,682 sqft
    • Finished area below ground: 0

    Property

    Parking
    • Total spaces: 1
    • Parking features: Detached
    • Garage spaces: 1
    Features
    • Levels: Two
    • Stories: 2
    • Fencing: Fenced,Fence Full Rear
    Lot
    • Size: 5,227 sqft
    Details
    • Parcel number: 491004141238000101
    • Horse amenities: None

    Construction

    Type & style
    • Home type: SingleFamily
    • Architectural style: Craftsman
    • Property subtype: Residential, Single Family Residence
    Materials
    • Block, Wood
    • Foundation: Block
    Condition
    • New construction: No
    • Year built: 1925

    Utilities & green energy

    • Water: Municipal/City

    Community & neighborhood

    Location
    • Region: Indianapolis
    • Subdivision: Shannon Park

    Price history

    DateEventPrice
    4/7/2025Sold$230,000+2.2%$86/sqft
    Source: MIBOR as distributed by MLS GRID #22023717 Report a problem
    3/17/2025Pending sale$225,000$84/sqft
    Source: MIBOR as distributed by MLS GRID #22023717 Report a problem
    3/14/2025Listed for sale$225,000+104.5%$84/sqft
    Source: MIBOR as distributed by MLS GRID #22023717 Report a problem
    9/23/2024Sold$110,000+10.1%$41/sqft
    Source: MIBOR as distributed by MLS GRID #22000772 Report a problem
    9/12/2024Pending sale$99,900$37/sqft
    Source: MIBOR as distributed by MLS GRID #22000772 Report a problem
    9/10/2024Listed for sale$99,900$37/sqft
    Source: MIBOR as distributed by MLS GRID #22000772 Report a problem

    Public tax history

    YearProperty taxesTax assessment
    2025$2,850 -2.1%$135,200 +12.6%
    2024$2,910 -2.9%$120,100 -2.1%
    2023$2,998 +37.7%$122,700 -3.4%
    2022$2,178 +53.2%$127,000 +34.5%
    2021$1,422 +4.7%$94,400 +53.7%
    2020$1,357 -5.3%$61,400 +6.8%
    2019$1,434 +20.8%$57,500 -4.5%
    2018$1,187 +9.4%$60,200 +10.7%
    2017$1,085 +5%$54,400 +11.9%
    2016$1,033 +5.5%$48,600 +7.3%
    2014$979 -38%$45,300 -37.1%
    2013$1,579 $72,000 +2.3%
    2012$1,579 $70,400 +6.2%
    2011-- $66,300
    2010$1,378 +2.2%$66,300 +4.7%
    2009$1,349 $63,300 -9.4%
    2007-- $69,900 +1.3%
    2006-- $69,000 +7.6%
    2005-- $64,100
    2004-- $64,100
    2003-- $64,100 +218.9%
    2002-- $20,100 +200%
    2001-- $6,700
    2000-- $6,700

    Find assessor info on the county website

    Neighborhood: Near Eastside

    Nearby schools

    GreatSchools rating
    Get a cash offer in 3 minutes
    Find out how much your home could sell for in as little as 3 minutes with a no-obligation cash offer.
    Estimated market value
    $234,600
    Get a cash offer in 3 minutes
    Find out how much your home could sell for in as little as 3 minutes with a no-obligation cash offer.
    Estimated market value
    $234,600