Skip main navigation
For sale
  • $60,000

    920 N Gilmor St, Baltimore, MD 21217

    5beds
    1,854sqft
    Townhouse
    Built in 1910
    1,307 Square Feet Lot
    $-- Zestimate®
    $32/sqft
    $-- HOA

    What's special

    New interior paint throughoutTwo kitchensUpdated bathrooms
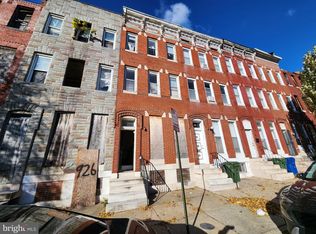
    Investor Special – Legally Configured 2-Unit Property with Major Updates! Exceptional investment opportunity in a rapidly developing neighborhood! This spacious 1,800+ sq. ft. property offers 5 bedrooms, 2.5 bathrooms, and is legally configured as a 2-unit building, making it ideal for investors seeking strong rental income or a value-add opportunity. The property features two kitchens, two separate electric meters, two separate water meters, and two water heaters, providing excellent flexibility for multi-unit use. Major improvements have already been completed, including updated electrical and plumbing systems, new interior paint throughout, replacement of 2 windows, and updated bathrooms, leaving the home in solid overall condition. The primary remaining improvements are the installation of an HVAC system and kitchen appliances, allowing the next owner to finish the project to their specifications while adding value. Additional highlights include: 5 Bedrooms | 2.5 Bathrooms Legally configured 3-unit property 2 Kitchens 2 Separate Electric Meters 2 Separate Water Meters 2 Water Heaters Updated Bathrooms Newly Painted Interior Updated Electrical & Plumbing Large unfinished basement with high ceilings Four levels including the basement Located in a growing redevelopment area with strong appreciation potential Whether you're looking to expand your rental portfolio, house hack, or renovate for long-term cash flow, this property offers outstanding upside in an area experiencing continued investment and growth. Schedule your showing today!
    28 days
    |
    2,696
    |
    186
    |

    Likely to sell faster than

    Zillow last checked:

    Listing updated:

    Listed by:

    Allie Haloftis 202-999-6909,

    Berkshire Hathaway HomeServices PenFed Realty 301-961-6000,

    Co-Listing Agent: Mesbahulhaq Aini 202-374-1820,

    Berkshire Hathaway HomeServices PenFed Realty

    Source: Bright MLS,MLS#: MDBA2225188MLS Logo

      Facts & features

      Interior

      Bedrooms & bathrooms
      • Bedrooms: 5
      • Bathrooms: 3
      • Full bathrooms: 2
      • 1/2 bathrooms: 1
      • Main level bathrooms: 3
      • Main level bedrooms: 5
      Heating
      • Heat Pump, Electric
      Cooling
      • None
      Appliances
      • Included: Electric Water Heater
      Features
      • 2nd Kitchen, Dry Wall
      • Basement: Connecting Stairway,Unfinished
      • Has fireplace: No
      Interior area
      • Total structure area: 1,854
      • Total interior livable area: 1,854 sqft
      • Finished area above ground: 1,854

      Property

      Parking
      • Parking features: On Street
      • Has uncovered spaces: Yes
      Accessibility
      • Accessibility features: None
      Features
      • Levels: Four
      • Stories: 4
      • Pool features: None
      Lot
      • Size: 1,307 Square Feet
      Details
      • Additional structures: Above Grade
      • Parcel number: 16110074034
      • Zoning: R-8
      • Special conditions: Standard

      Construction

      Type & style
      • Home type: Townhouse
      • Architectural style: Other
      • Property subtype: Townhouse
      Materials
      • Brick, Concrete
      • Foundation: Concrete Perimeter
      • Roof: Shingle
      Condition
      • Average
      • New construction: No
      • Year built: 1910
      • Major remodel year: 2015

      Utilities & green energy

      • Electric: 110 Volts
      • Sewer: Public Sewer
      • Water: Public
      • Utilities for property: Electricity Available

      Community & HOA

      Community
      • Subdivision: Sandtown-winchester
      HOA
      • Has HOA: No
      Location
      • Region: Baltimore

      Financial & listing details

      • Price per square foot: $32/sqft
      • Tax assessed value: $23,667
      • Annual tax amount: $559
      • Date on market: 7/25/2026
      • Listing agreement: Exclusive Right To Sell
      • Listing terms: Cash,Conventional,FHA,VA Loan,Other
      • Inclusions: Refrigerator
      • Ownership: Fee Simple

        Estimated market value

        Not available

        Estimated sales range

        Not available

        Not available

        Price history

        DateEventPrice
        7/25/2026Listed for sale$60,000+100%$32/sqft
        Source: Bright MLS #MDBA2225188 Report a problem
        5/21/2026Sold$30,000+200%$16/sqft
        Source: Bright MLS #MDBA2192692 Report a problem
        11/15/1994Sold$10,000$5/sqft
        Source: Public Record Report a problem

        Public tax history

        YearProperty taxesTax assessment
        2025-- $23,667 +22.4%
        2024$456 +28.9%$19,333 +28.9%
        2023$354 $15,000
        2022$354 $15,000
        2021$354 -7.4%$15,000 -7.4%
        2020$382 +4.5%$16,200
        2019$366 +4.7%$16,200 +9.5%
        2018$349 +5%$14,800 +5%
        2017$333 $14,100
        2016-- $14,100
        2015-- $14,100
        Find assessor info on the county website

        Monthly payment

        Est. payment

        Payment breakdown

        Explore the cost of this home by adjusting the details. Changes won't be saved.
        All calculations are estimates and provided by Zillow, Inc. for informational purposes only. Actual amounts may vary.
        HOA fees may include property taxes on listings classified as Co-Ops. Contact the listing agent and/or owner for fee details.
        See how much you could borrow to make a competitive offer.

        Climate risks

        Neighborhood: Sandtown-Winchester

        Getting around

        84 / 100
        Very Walkable
        82 / 100
        Excellent Transit
        54 / 100
        Bikeable

        Nearby schools

        GreatSchools rating
        Schools provided by the listing agent
        • District: Baltimore City Public Schools

        Source: Bright MLS. This data may not be complete. We recommend contacting the local school district to confirm school assignments for this home.

        Similar homes