Welcome Home to your sun drenched, beautiful well maintained ranch in highly sought after Ridge Park subdivision that is waiting for you to call it home. Award winning top rated school district (25) and (214) and a close proximity to everything that Arlington Heights has to offer. Open floor plan with large living room and hardwood flooring. A spacious kitchen with eat in area, newer appliances and a lot of counter space. Generous sized bedrooms with large closet space. Enjoy in your big and bright family room in winter nights by the cozy fireplace that adds warmth and joy with your loved ones. Expansive, fully finished basement with 4th bedroom/office space and plenty of storage in the utility room. Fenced back yard with newer deck offers a lot of opportunities for backyard entertaining and the family time. Detached 1 car garage with a long, side driveway. Endless summer fun in Arlington Height's parks, events, and concerts. Recent updates include:Brand new AC installed in 2019 and most of the windows had been replaced in 2019 as well. Bathroom by the family room is fully remodeled in 2024. Newer roof, furnace and a concrete driveway. Quick access to metro, gym, shopping, and dining.Third bedroom is being used as a sitting room. Seller will add the wall back in if needed. Hurry, it won't last make it YOUR'S today!
Closed
$415,000
920 N Salem Ave, Arlington Heights, IL 60004
3beds
2,000sqft
Single Family Residence
Built in 1957
6,600 Square Feet Lot
$533,600 Zestimate®
$208/sqft
$3,319 Estimated rent
Home value
$533,600
$507,000 - $566,000
$3,319/mo
Zestimate® history
Owner options
List your home for rent
$3,319/mo
Rent Zestimate®
Find your next renter with Zillow Rental Manager. Plus, with online applications, you can quickly screen prospective tenants – for free.
$3,319/mo
Rent Zestimate®
Refinance and save
$2,966/mo
Est. payment
Refinancing to a lower rate could help reduce your monthly payments and save thousands over the life of the loan.
$2,966/mo
Est. payment
Explore your selling options
Work with a Zillow partner agent
Leverage their expertise and Zillow's premium Showcase listings to get your home seen by more buyers.
Get startedList with your own agent
Get your home in front of millions of buyers by listing it on Zillow.
Learn how to do itSell it yourself
Take full control of how buyers see your home on Zillow by listing For Sale by Owner (FSBO).
List your homeWhat's special
Zillow last checked:
Listing updated:
Listed by:
Undram Tsogbat 773-454-7467,
Baird & Warner
Bought with:
Dana Surcel
Onix Realty, Inc.
Source: MRED as distributed by MLS GRID,MLS#: 12056230
Facts & features
Interior
Bedrooms & bathrooms
- Bedrooms: 3
- Bathrooms: 2
- Full bathrooms: 2
Rooms
- Room types: Recreation Room, Deck, Storage, Den
Primary bedroom
- Features: Flooring (Hardwood), Window Treatments (Blinds)
- Level: Main
- Area: 144 Square Feet
- Dimensions: 12X12
Bedroom 2
- Features: Flooring (Hardwood), Window Treatments (Blinds)
- Level: Main
- Area: 144 Square Feet
- Dimensions: 12X12
Bedroom 3
- Features: Flooring (Vinyl)
- Level: Basement
- Area: 140 Square Feet
- Dimensions: 14X10
Deck
- Features: Flooring (Other)
- Level: Main
- Area: 180 Square Feet
- Dimensions: 15X12
Den
- Features: Flooring (Hardwood)
- Level: Main
- Area: 130 Square Feet
- Dimensions: 13X10
Dining room
- Features: Flooring (Hardwood), Window Treatments (Double Pane Windows)
Family room
- Features: Flooring (Carpet), Window Treatments (Blinds)
- Level: Main
- Area: 322 Square Feet
- Dimensions: 23X14
Kitchen
- Features: Kitchen (Eating Area-Table Space), Flooring (Vinyl)
- Level: Main
- Area: 108 Square Feet
- Dimensions: 12X9
Laundry
- Features: Flooring (Other)
- Level: Basement
- Area: 399 Square Feet
- Dimensions: 21X19
Living room
- Features: Flooring (Hardwood), Window Treatments (Curtains/Drapes)
- Level: Main
- Area: 300 Square Feet
- Dimensions: 20X15
Recreation room
- Features: Flooring (Vinyl)
- Level: Basement
- Area: 600 Square Feet
- Dimensions: 25X24
Storage
- Level: Basement
- Area: 96 Square Feet
- Dimensions: 12X8
Heating
- Natural Gas, Forced Air
Cooling
- Central Air
Appliances
- Included: Range, Microwave, Dishwasher, Refrigerator, Washer, Dryer, Disposal, Humidifier
- Laundry: In Unit
Features
- 1st Floor Bedroom, 1st Floor Full Bath
- Flooring: Hardwood
- Basement: Finished,Full
- Number of fireplaces: 1
- Fireplace features: Gas Log, Gas Starter, Family Room
Interior area
- Total structure area: 0
- Total interior livable area: 2,000 sqft
Property
Parking
- Total spaces: 1
- Parking features: Concrete, Garage Door Opener, On Site, Garage Owned, Detached, Garage
- Garage spaces: 1
- Has uncovered spaces: Yes
Accessibility
- Accessibility features: No Disability Access
Features
- Stories: 1
- Patio & porch: Deck
- Fencing: Fenced
Lot
- Size: 6,600 Square Feet
- Dimensions: 50X132
- Features: Landscaped
Details
- Parcel number: 03302010300000
- Special conditions: None
- Other equipment: Water-Softener Owned, Ceiling Fan(s), Sump Pump
Construction
Type & style
- Home type: SingleFamily
- Architectural style: Ranch
- Property subtype: Single Family Residence
Materials
- Aluminum Siding, Brick
- Foundation: Concrete Perimeter
- Roof: Asphalt
Condition
- New construction: No
- Year built: 1957
Details
- Builder model: RANCH
Utilities & green energy
- Electric: Circuit Breakers
- Sewer: Public Sewer
- Water: Lake Michigan
Community & HOA
Community
- Features: Curbs, Sidewalks, Street Lights, Street Paved
- Security: Carbon Monoxide Detector(s)
- Subdivision: Ridge Park
HOA
- Services included: None
Location
- Region: Arlington Heights
Financial & listing details
- Price per square foot: $208/sqft
- Tax assessed value: $313,280
- Annual tax amount: $7,358
- Date on market: 5/23/2024
- Listing terms: FHA
- Ownership: Fee Simple
Price history
| Date | Event | Price |
|---|---|---|
| 6/28/2024 | Sold | $415,000$208/sqft |
Source:  MRED as distributed by MLS GRID #12056230 Report a problem MRED as distributed by MLS GRID #12056230 Report a problem | ||
| 6/10/2024 | Pending sale | $415,000$208/sqft |
Source: MRED as distributed by MLS GRID #12056230 Report a problem | ||
| 5/27/2024 | Contingent | $415,000$208/sqft |
Source: MRED as distributed by MLS GRID #12056230 Report a problem | ||
| 5/23/2024 | Listed for sale | $415,000+30.9%$208/sqft |
Source: MRED as distributed by MLS GRID #12056230 Report a problem | ||
| 5/21/2019 | Sold | $317,000-2.5%$159/sqft |
Source: MRED as distributed by MLS GRID #10307647 Report a problem | ||
| 4/9/2019 | Pending sale | $325,000$163/sqft |
Source: @properties #10307647 Report a problem | ||
| 4/2/2019 | Price change | $325,000-3%$163/sqft |
Source: @properties #10307647 Report a problem | ||
| 3/23/2019 | Listed for sale | $335,000-4%$168/sqft |
Source: @properties #10307647 Report a problem | ||
| 1/1/2019 | Listing removed | $349,000$175/sqft |
Source: RE/MAX Suburban #09971385 Report a problem | ||
| 7/26/2018 | Price change | $349,000-3%$175/sqft |
Source: RE/MAX Suburban #09971385 Report a problem | ||
| 7/1/2018 | Price change | $359,900-4%$180/sqft |
Source: RE/MAX Suburban #09971385 Report a problem | ||
| 6/2/2018 | Listed for sale | $375,000$188/sqft |
Source: RE/MAX Suburban #09971385 Report a problem | ||
Public tax history
| Year | Property taxes | Tax assessment |
|---|---|---|
| 2024 | $8,070 +5.2% | $31,328 |
| 2023 | $7,669 +4.2% | $31,328 |
| 2022 | $7,358 -6.1% | $31,328 +6.7% |
| 2021 | $7,834 +1.8% | $29,356 |
| 2020 | $7,698 -10.1% | $29,356 -10% |
| 2019 | $8,564 +31.5% | $32,618 +11.8% |
| 2018 | $6,512 +425.6% | $29,185 |
| 2017 | $1,239 -31.1% | $29,185 |
| 2016 | $1,797 -13.3% | $29,185 +11.6% |
| 2015 | $2,072 +5.2% | $26,148 |
| 2014 | $1,970 +0.2% | $26,148 |
| 2013 | $1,966 +13.6% | $26,148 -12.2% |
| 2012 | $1,731 +0.2% | $29,774 |
| 2011 | $1,727 +11.5% | $29,774 |
| 2010 | $1,548 +11.5% | $29,774 -15.3% |
| 2009 | $1,388 -5% | $35,139 -7% |
| 2008 | $1,462 -71.2% | $37,784 |
| 2007 | $5,073 +7.9% | $37,784 +36.6% |
| 2006 | $4,703 +161.8% | $27,669 |
| 2005 | $1,796 -0.3% | $27,669 |
| 2004 | $1,801 -13.8% | $27,669 +23.8% |
| 2003 | $2,088 +3.6% | $22,342 |
| 2002 | $2,015 -17% | $22,342 |
| 2001 | $2,427 +3.1% | $22,342 +21.5% |
| 2000 | $2,354 -3.7% | $18,392 |
| 1999 | $2,444 | $18,392 |
Find assessor info on the county website
Neighborhood: 60004
Nearby homes
- $377,8002 bd1 ba1k sqft916 N Salem Ave, Arlington Heights, IL 60004Off Market
- $1,255,4004 bd5 ba2.9k sqft924 N Salem Ave, Arlington Heights, IL 60004Off Market
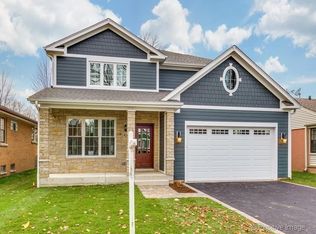
- $328,8002 bd1 ba953 sqft912 N Salem Ave, Arlington Heights, IL 60004Off Market
- $455,8003 bd2 ba1.1k sqft928 N Salem Ave, Arlington Heights, IL 60004Off Market
- $449,0003 bd1 ba1.2k sqft919 N Kaspar Ave, Arlington Heights, IL 60004Off Market
- $539,5003 bd2 ba1.1k sqft915 N Kaspar Ave, Arlington Heights, IL 60004Off Market
- $1,090,0004 bd4 ba3k sqft923 N Kaspar Ave, Arlington Heights, IL 60004Sold
- $435,2004 bd1 ba1.8k sqft908 N Salem Ave, Arlington Heights, IL 60004Off Market
Nearby schools
GreatSchools rating
- 10/10Patton Elementary SchoolGrades: K-5Distance: 0.9 mi
- 8/10Thomas Middle SchoolGrades: 6-8Distance: 0.9 mi
- 10/10John Hersey High SchoolGrades: 9-12Distance: 1.9 mi
Schools provided by the listing agent
- Elementary: Patton Elementary School
- Middle: Thomas Middle School
- High: John Hersey High School
- District: 25
Source: MRED as distributed by MLS GRID. This data may not be complete. We recommend contacting the local school district to confirm school assignments for this home.
Get a cash offer in 3 minutes
Find out how much your home could sell for in as little as 3 minutes with a no-obligation cash offer.
Estimated market value
$533,600
Get a cash offer in 3 minutes
Find out how much your home could sell for in as little as 3 minutes with a no-obligation cash offer.
Estimated market value
$533,600
- Illinois
- Cook County
- Arlington Heights
- 60004
- 920 N Salem Ave
Nearby cities
Nearby neighborhoods
Nearby zip codes
Other Arlington Heights Topics
- Apartments for Rent in 60004
- Houses for Sale in 60004
- Houses for Rent in 60004
- 60004 Real Estate
- Arlington Heights Condos
- Houses for Sale in Arlington Heights
- Newest Listings in Arlington Heights
- Arlington Heights Home Values
- Arlington Heights Real Estate Agents
- Arlington Heights Refinance
- Arlington Heights Mortgage Rates
