Skip main navigation
Sold for $87,000
  • $87,000

    920 N Vermilion St, Danville, IL 61832

    4beds
    3,016sqft
    Single Family Residence
    Built in 1909
    7,405.2 Square Feet Lot
    $98,400 Zestimate®
    $29/sqft
    $1,351 Estimated rent

    Home value

    $98,400

    $68,000 - $143,000

    $1,351/mo

    Zestimate® history
    Loading
    Loading...

    Owner options

    List your home for rent

    $1,351/mo

    Rent Zestimate®

    Find your next renter with Zillow Rental Manager. Plus, with online applications, you can quickly screen prospective tenants – for free.

    Learn more

    $1,351/mo

    Rent Zestimate®

    Refinance and save

    $527/mo

    Est. payment

    Refinancing to a lower rate could help reduce your monthly payments and save thousands over the life of the loan.

    See today's rates

    $527/mo

    Est. payment

    Explore your selling options

    Work with a Zillow partner agent

    Leverage their expertise and Zillow's premium Showcase listings to get your home seen by more buyers.

    Get started

    List with your own agent

    Get your home in front of millions of buyers by listing it on Zillow.

    Learn how to do it

    Sell it yourself

    Take full control of how buyers see your home on Zillow by listing For Sale by Owner (FSBO).

    List your home

    What's special

    Wood burning fireplaceOriginal flairBuilt in bunk bedUsable basementAmple storageFrench doorsLaundry hook ups
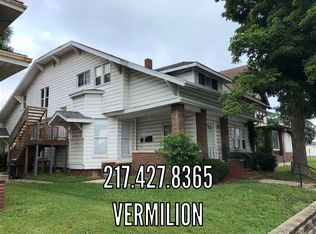
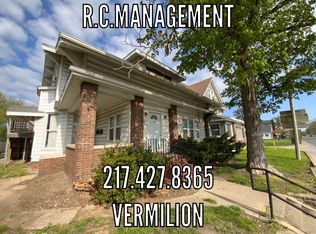
    This 4 Bed 2 Bath home features many updates with a lot of the original flair peeking out. Many rooms feature hard wood floors. The french doors from the foyer open up to the formal living room with a wood burning fireplace. All appliances except the Washer are staying. One bedroom features a built in Bunk bed with an area that could be a ball pit. Off the dining room there is a small family or TV room. There is ample storage off the kitchen and a great mudroom that leads out the back door or 1 of 2 accesses to the basement. The base could be a usable basement with a couple of rooms down there. The laundry hook ups are also in the basement.

    Zillow last checked:

    Listing updated:

    Listed by:

    Amber Byram 217-443-3211,

    Coldwell Banker Real Estate Group

    Bought with:

    Kelly McMasters, 471.022090

    RE/MAX ULTIMATE

    Source: CIBR,MLS#: 6247718MLS LogoOriginating MLS: Central Illinois Board Of REALTORS

    Facts & features

    Interior

    Bedrooms & bathrooms
    • Bedrooms: 4
    • Bathrooms: 2
    • Full bathrooms: 2
    Primary bedroom
    • Description: Flooring: Wood
    • Level: Upper
    • Dimensions: 13.6 x 16.2
    Bedroom
    • Description: Flooring: Wood
    • Level: Upper
    • Dimensions: 9.9 x 14.2
    Bedroom
    • Description: Flooring: Wood
    • Level: Upper
    • Dimensions: 14.2 x 13
    Bedroom
    • Description: Flooring: Wood
    • Level: Upper
    • Dimensions: 8.4 x 13.6
    Bonus room
    • Description: Flooring: Ceramic Tile
    • Level: Main
    • Dimensions: 12 x 6.8
    Dining room
    • Description: Flooring: Wood
    • Level: Main
    • Dimensions: 17.8 x 13
    Family room
    • Description: Flooring: Wood
    • Level: Main
    • Dimensions: 13.3 x 12.7
    Other
    • Description: Flooring: Ceramic Tile
    • Level: Main
    • Dimensions: 8.5 x 4.6
    Other
    • Description: Flooring: Ceramic Tile
    • Level: Upper
    • Dimensions: 9.4 x 5.9
    Kitchen
    • Description: Flooring: Ceramic Tile
    • Level: Main
    • Dimensions: 13.4 x 8.1
    Living room
    • Description: Flooring: Wood
    • Level: Main
    • Dimensions: 20.2 x 15.1
    Heating
    • Hot Water
    Cooling
    • None, Window Unit(s)
    Appliances
    • Included: Dryer, Dishwasher, Gas Water Heater, Range, Refrigerator
    Features
    • Attic, Fireplace, Pantry, Walk-In Closet(s)
    • Basement: Unfinished,Full
    • Number of fireplaces: 1
    • Fireplace features: Family/Living/Great Room, Wood Burning
    Interior area
    • Total structure area: 3,016
    • Total interior livable area: 3,016 sqft
    • Finished area above ground: 3,016
    • Finished area below ground: 0

    Property

    Parking
    • Total spaces: 2
    • Parking features: Detached, Garage
    • Garage spaces: 2
    Features
    • Levels: Two
    • Stories: 2
    • Patio & porch: Enclosed, Front Porch, Patio
    • Exterior features: Fence
    • Fencing: Yard Fenced
    Lot
    • Size: 7,405 sqft
    • Dimensions: 146 x 50
    Details
    • Parcel number: 2305127007
    • Zoning: Other
    • Special conditions: None

    Construction

    Type & style
    • Home type: SingleFamily
    • Architectural style: Traditional
    • Property subtype: Single Family Residence
    Materials
    • Brick, Vinyl Siding
    • Foundation: Basement
    • Roof: Composition
    Condition
    • Year built: 1909

    Utilities & green energy

    • Sewer: Public Sewer
    • Water: Public

    Community & neighborhood

    Location
    • Region: Danville

    Other

    Other facts
    • Road surface type: Gravel

    Price history

    DateEventPrice
    12/20/2024Sold$87,000-12.1%$29/sqft
    Source: CIBR #6247718 Report a problem
    11/22/2024Pending sale$99,000$33/sqft
    Source: CIBR #6247718 Report a problem
    11/20/2024Contingent$99,000$33/sqft
    Source: CIBR #6247718 Report a problem
    11/15/2024Listed for sale$99,000+141.5%$33/sqft
    Source: CIBR #6247718 Report a problem
    6/18/2014Sold$41,000-28.6%$14/sqft
    Source: Public Record Report a problem
    10/4/2013Price change$57,400-11.6%$19/sqft
    Source: Danville Realtor #199412 Report a problem
    4/5/2013Listed for sale$64,900+29.8%$22/sqft
    Source: Danville Realtor #199412 Report a problem
    4/14/2010Sold$50,000-36.7%$17/sqft
    Source: Public Record Report a problem
    5/2/2007Sold$79,000$26/sqft
    Source: Public Record Report a problem

    Public tax history

    YearProperty taxesTax assessment
    2024$2,789 +10.8%$36,850 +16.4%
    2023$2,516 +7.4%$31,647 +12.9%
    2022$2,342 +7.1%$28,021 +8%
    2021$2,187 +3.8%$25,945 +3.5%
    2020$2,107 +2.9%$25,068 +2.3%
    2017$2,047 $24,511 +10.6%
    2015$2,047 +0.9%$22,152
    2014$2,030 $22,152
    2013$2,030 $22,152 -15.9%
    2012-- $26,331
    2011-- $26,331
    2010-- $26,331
    2009-- $26,331 -35%
    2008-- $40,517 +10.5%
    2007$3,759 +54.9%$36,667
    2006$2,427 +6.1%$36,667 +43.3%
    2005$2,287 +40%$25,587 +6.9%
    2004$1,633 +3.2%$23,936 +4.8%
    2002$1,583 +3.9%$22,839 +6.4%
    2001$1,524 +2.6%$21,459
    2000$1,486 $21,459

    Find assessor info on the county website

    Neighborhood: Center City

    Nearby schools

    GreatSchools rating
    Schools provided by the listing agent
    • Elementary: Meade Park
    • Middle: Northridge/Southview
    • High: Danville
    • District: Danville District #118

    Source: CIBR. This data may not be complete. We recommend contacting the local school district to confirm school assignments for this home.

    Get pre-qualified for a loan
    At Zillow Home Loans, we can pre-qualify you in as little as 5 minutes with no impact to your credit score.

    An equal housing lender. NMLS #10287.

    Sell for more on Zillow
    Get a Zillow Showcase℠ listing at no additional cost and you could sell for .
    $98,400
    2% more
    +$1,968
    With Zillow Showcase(estimated)
    $100,368