Stylish and spacious bi-level in Rolling Hills—recently renovated and move-in ready! This beautifully updated 3 bed, 2.5 bath home offers 1,636 sq ft of flexible living space in a quiet, established neighborhood. The bright main level features fresh paint throughout, brand new interior doors, and an open-concept kitchen and dining area that flows into a four-season sunroom and out to a large deck, perfect for entertaining. The lower level includes a private bedroom, a newly updated full bath with a new stand-up shower, laundry area, and a second living space with garage access—ideal for guests or a separate living setup. Updates include a new furnace (Jan 2025), new A/C (June 2025), new gas water heater (June 2025), all new stainless appliances with 3-year warranties, and a newer roof (2019). Also featuring PEX plumbing (2019), solid electrical, new siding, soffit, and gutters (July 2025), a new LL window, and new sliding door. Fully fenced yard, shed, and attached 2-car garage complete this well-maintained home. You don't want to miss this!
Closed
$265,000
920 N Wagonwheel Trl, Lafayette, IN 47909
3beds
1,636sqft
Single Family Residence
Built in 1975
10,018 Square Feet Lot
$271,200 Zestimate®
$--/sqft
$1,850 Estimated rent
Home value
$271,200
$244,000 - $301,000
$1,850/mo
Zestimate® history
Owner options
List your home for rent
$1,850/mo
Rent Zestimate®
Find your next renter with Zillow Rental Manager. Plus, with online applications, you can quickly screen prospective tenants – for free.
$1,850/mo
Rent Zestimate®
Refinance and save
$1,264/mo
Est. payment
Refinancing to a lower rate could help reduce your monthly payments and save thousands over the life of the loan.
$1,264/mo
Est. payment
Explore your selling options
Work with a Zillow partner agent
Leverage their expertise and Zillow's premium Showcase listings to get your home seen by more buyers.
Get startedList with your own agent
Get your home in front of millions of buyers by listing it on Zillow.
Learn how to do itSell it yourself
Take full control of how buyers see your home on Zillow by listing For Sale by Owner (FSBO).
List your homeWhat's special
Lower levelFenced yardLaundry areaLarge deckDining areaFour-season sunroomSeparate living setup
Zillow last checked:
Listing updated:
Listed by:
Joy Tischer Office:765-532-3962,
Keller Williams Lafayette
Bought with:
Alondra Alvarez, RB1000830
Alvarez Real Estate
Source: IRMLS,MLS#: 202532166
Facts & features
Interior
Bedrooms & bathrooms
- Bedrooms: 3
- Bathrooms: 3
- Full bathrooms: 2
- 1/2 bathrooms: 1
- Main level bedrooms: 2
Bedroom 1
- Level: Main
Bedroom 2
- Level: Main
Dining room
- Level: Main
- Area: 99
- Dimensions: 11 x 9
Kitchen
- Level: Main
- Area: 110
- Dimensions: 11 x 10
Living room
- Level: Main
- Area: 182
- Dimensions: 14 x 13
Office
- Level: Main
- Area: 180
- Dimensions: 15 x 12
Heating
- Forced Air
Cooling
- Central Air
Appliances
- Included: Disposal, Dishwasher, Refrigerator, Electric Range
- Laundry: Electric Dryer Hookup, Washer Hookup
Features
- Walk-In Closet(s), Laminate Counters, Eat-in Kitchen, Natural Woodwork, Open Floorplan, Stand Up Shower
- Flooring: Vinyl
- Has basement: No
- Has fireplace: No
Interior area
- Total structure area: 1,636
- Total interior livable area: 1,636 sqft
- Finished area above ground: 1,636
- Finished area below ground: 0
Property
Parking
- Total spaces: 2
- Parking features: Attached, Concrete
- Attached garage spaces: 2
- Has uncovered spaces: Yes
Features
- Levels: Bi-Level
- Patio & porch: Deck
- Fencing: Full,Wood
Lot
- Size: 10,018 Square Feet
- Dimensions: 80X125
- Features: Level, City/Town/Suburb
Details
- Additional structures: Shed
- Parcel number: 791117276004.000031
Construction
Type & style
- Home type: SingleFamily
- Architectural style: Contemporary,Traditional
- Property subtype: Single Family Residence
Materials
- Block, Brick, Vinyl Siding
- Foundation: Slab
- Roof: Asphalt,Shingle
Condition
- New construction: No
- Year built: 1975
Utilities & green energy
- Sewer: City
- Water: City
Community & HOA
Community
- Subdivision: Rolling Hills
Location
- Region: Lafayette
Financial & listing details
- Tax assessed value: $208,800
- Annual tax amount: $3,018
- Date on market: 8/14/2025
- Listing terms: Cash,Conventional,FHA,VA Loan
Price history
| Date | Event | Price |
|---|---|---|
| 2/13/2026 | Sold | $265,000-5% |
Source:  IRMLS #202532166 Report a problem IRMLS #202532166 Report a problem | ||
| 1/18/2026 | Pending sale | $279,000 |
Source: IRMLS #202532166 Report a problem | ||
| 12/23/2025 | Listed for sale | $279,000 |
Source: IRMLS #202532166 Report a problem | ||
| 12/10/2025 | Pending sale | $279,000 |
Source: IRMLS #202532166 Report a problem | ||
| 10/20/2025 | Price change | $279,000-2.1% |
Source: IRMLS #202532166 Report a problem | ||
| 8/14/2025 | Listed for sale | $285,000 |
Source: IRMLS #202532166 Report a problem | ||
Public tax history
| Year | Property taxes | Tax assessment |
|---|---|---|
| 2025 | $3,012 +5.7% | $208,800 +9.9% |
| 2024 | $2,850 +16.2% | $190,000 +9.1% |
| 2023 | $2,453 +15% | $174,100 +10.8% |
| 2022 | $2,133 +9.5% | $157,100 +16.5% |
| 2021 | $1,948 +13.3% | $134,800 |
| 2020 | $1,719 +7.3% | -- |
| 2019 | $1,602 +6.7% | $112,500 +5.6% |
| 2018 | $1,501 +3.9% | $106,500 +6.8% |
| 2017 | $1,445 | $99,700 +3.3% |
| 2016 | $1,445 +222.9% | $96,500 +3.3% |
| 2014 | $447 +12.4% | $93,400 +4.6% |
| 2013 | $398 | $89,300 -0.2% |
| 2012 | -- | $89,500 +2.4% |
| 2011 | -- | $87,400 +0.9% |
| 2010 | -- | $86,600 -7.9% |
| 2009 | $861 +76.1% | $94,000 -7.3% |
| 2008 | $489 -32.5% | $101,400 -0.7% |
| 2007 | $723 -6.3% | $102,100 +2.9% |
| 2006 | $772 -5.3% | $99,200 |
| 2005 | $815 +10% | $99,200 |
| 2004 | $741 +3.1% | $99,200 |
| 2003 | $719 -10.2% | $99,200 +76.2% |
| 2002 | $801 | $56,300 |
| 2001 | -- | $56,300 |
Find assessor info on the county website
Neighborhood: 47909
Nearby homes
- $242,0003 bd2 ba1.4k sqft924 N Wagonwheel Trl, Lafayette, IN 47909Sold
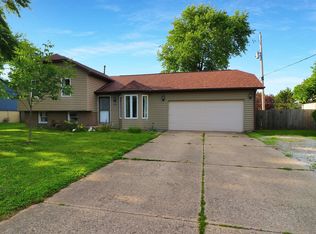
- $279,700-- bd2 ba1.7k sqft916 N Wagonwheel Trl, Lafayette, IN 47909Off Market
- $290,700-- bd2 ba1.8k sqft935 Royce Dr, Lafayette, IN 47909Off Market
- $251,300-- bd2 ba1.2k sqft931 Royce Dr, Lafayette, IN 47909Off Market
- $227,800-- bd1 ba1.7k sqft928 N Wagonwheel Trl, Lafayette, IN 47909Off Market
- $188,100-- bd1 ba988 sqft910 N Wagonwheel Trl, Lafayette, IN 47909Off Market
- $322,5004 bd3 ba2.2k sqft939 Royce Dr, Lafayette, IN 47909Off Market
- $238,400-- bd1 ba1.1k sqft917 N Wagonwheel Trl, Lafayette, IN 47909Off Market
Nearby schools
GreatSchools rating
- 5/10Wea Ridge Elementary SchoolGrades: K-5Distance: 0.4 mi
- 7/10Wea Ridge Middle SchoolGrades: 6-8Distance: 0.5 mi
- 9/10McCutcheon High SchoolGrades: 9-12Distance: 1.3 mi
Schools provided by the listing agent
- Elementary: Wea Ridge
- Middle: Wea Ridge
- High: Mc Cutcheon
- District: Tippecanoe School Corp.
Source: IRMLS. This data may not be complete. We recommend contacting the local school district to confirm school assignments for this home.


Get pre-qualified for a loan
At Zillow Home Loans, we can pre-qualify you in as little as 5 minutes with no impact to your credit score.An equal housing lender. NMLS #10287.
- Indiana
- Tippecanoe County
- Lafayette
- 47909
- 920 N Wagonwheel Trl
Nearby cities
Nearby neighborhoods
Nearby zip codes
Other Lafayette Topics
