Skip main navigation
Sold
  • $418,300

    920 NW Monterey Dr, McMinnville, OR 97128

    3beds
    1,620sqft
    Residential, Manufactured Home
    Built in 1995
    7,840 Square Feet Lot
    $418,300 Zestimate®
    $258/sqft
    $2,123 Estimated rent

    Home value

    $418,300

    $397,000 - $439,000

    $2,123/mo

    Zestimate® history
    Loading
    Loading...

    Owner options

    List your home for rent

    $2,123/mo

    Rent Zestimate®

    Find your next renter with Zillow Rental Manager. Plus, with online applications, you can quickly screen prospective tenants – for free.

    Learn more

    $2,123/mo

    Rent Zestimate®

    Refinance and save

    $2,533/mo

    Est. payment

    Refinancing to a lower rate could help reduce your monthly payments and save thousands over the life of the loan.

    See today's rates

    $2,533/mo

    Est. payment

    Explore your selling options

    Work with a Zillow partner agent

    Leverage their expertise and Zillow's premium Showcase listings to get your home seen by more buyers.

    Get started

    List with your own agent

    Get your home in front of millions of buyers by listing it on Zillow.

    Learn how to do it

    Sell it yourself

    Take full control of how buyers see your home on Zillow by listing For Sale by Owner (FSBO).

    List your home

    What's special

    Good sized fenced yardAwesome corner lotHigh ceiling vaultsNew composite roofLaminate floorsGreat room floor planLots of natural light

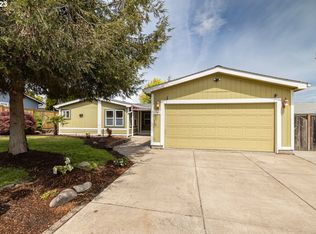
    Awesome corner lot, clean and spacious single story with high ceiling vaults. Laminate floors t/o, lots of natural light, good sized fenced yard and 2 car garage! New composite roof replaced in 2017. Great room floor plan. Includes washer & dryer, new refrigerator, new stove & oven. All kitchen appliances are stainless steel. 2 smart Tv's in living room and bedroom. This home won't last! Seller's agent is related to owners.

    This property is not currently displayed as for sale or rent on Zillow. This may be different from what's on other websites or public sources.

    Zillow last checked:

    Listing updated:

    Listed by:

    Rachelle Lagos 951-447-9145,

    Coldwell Banker Professional

    Bought with:

    Heather Acker, 201218555

    Berkshire Hathaway HomeServices NW Real Estate

    Source: RMLS (OR),MLS#: 23122277MLS Logo

    Facts & features

    Interior

    Bedrooms & bathrooms
    • Bedrooms: 3
    • Bathrooms: 2
    • Full bathrooms: 2
    • Main level bathrooms: 2
    Rooms
    • Room types: Utility Room, Entry, Bedroom 2, Bedroom 3, Dining Room, Family Room, Kitchen, Living Room, Primary Bedroom
    Primary bedroom
    • Features: Bathroom, Walkin Closet
    • Level: Main
    • Area: 182
    • Dimensions: 13 x 14
    Bedroom 2
    • Features: Laminate Flooring
    • Level: Main
    • Area: 144
    • Dimensions: 12 x 12
    Bedroom 3
    • Features: Laminate Flooring
    • Level: Main
    • Area: 156
    • Dimensions: 12 x 13
    Dining room
    • Features: Laminate Flooring
    • Level: Main
    • Area: 132
    • Dimensions: 11 x 12
    Kitchen
    • Features: Eat Bar, Laminate Flooring
    • Level: Main
    • Area: 121
    • Width: 11
    Living room
    • Features: Great Room, Laminate Flooring, Vaulted Ceiling
    • Level: Main
    • Area: 216
    • Dimensions: 12 x 18
    Heating
    • Forced Air
    Appliances
    • Included: Dishwasher, Disposal, Free-Standing Range, Free-Standing Refrigerator, Stainless Steel Appliance(s), Washer/Dryer, Electric Water Heater
    • Laundry: Laundry Room
    Features
    • High Ceilings, Soaking Tub, Vaulted Ceiling(s), Pantry, Eat Bar, Great Room, Bathroom, Walk-In Closet(s)
    • Flooring: Laminate
    • Basement: Crawl Space
    Interior area
    • Total structure area: 1,620
    • Total interior livable area: 1,620 sqft

    Property

    Parking
    • Total spaces: 2
    • Parking features: Driveway, On Street, Detached
    • Garage spaces: 2
    • Has uncovered spaces: Yes
    Accessibility
    • Accessibility features: One Level, Accessibility
    Features
    • Levels: One
    • Stories: 1
    • Patio & porch: Patio, Porch
    • Exterior features: Yard
    • Fencing: Fenced
    • Has view: Yes
    • View description: Territorial, Trees/Woods
    Lot
    • Size: 7,840 Square Feet
    • Dimensions: 7907sf per county
    • Features: Corner Lot, Level, Trees, Sprinkler, SqFt 7000 to 9999
    Details
    • Parcel number: 497686

    Construction

    Type & style
    • Home type: MobileManufactured
    • Property subtype: Residential, Manufactured Home
    Materials
    • T111 Siding
    • Roof: Composition
    Condition
    • Resale
    • New construction: No
    • Year built: 1995

    Utilities & green energy

    • Sewer: Public Sewer
    • Water: Public

    Community & HOA

    Community
    • Security: Security Lights
    HOA
    • Has HOA: No
    Location
    • Region: Mcminnville

    Financial & listing details

    • Price per square foot: $258/sqft
    • Tax assessed value: $381,873
    • Annual tax amount: $2,780
    • Date on market: 6/4/2023
    • Cumulative days on market: 9 days
    • Listing terms: Cash,Conventional,FHA

    Price history

    DateEventPrice
    6/30/2023Sold$403,110-0.5%$249/sqft
    Source: RMLS (OR) #23122277 Report a problem
    6/13/2023Pending sale$405,000$250/sqft
    Source: RMLS (OR) #23122277 Report a problem
    6/4/2023Listed for sale$405,000+92.9%$250/sqft
    Source: RMLS (OR) #23122277 Report a problem
    5/26/2017Sold$210,000-6.2%$130/sqft
    Source: RMLS (OR) #17299919 Report a problem
    4/25/2017Pending sale$223,900$138/sqft
    Source: Windermere Pacific Crest Realty #17299919 Report a problem
    4/22/2017Listed for sale$223,900+40%$138/sqft
    Source: Windermere Pacific Crest Realt #17299919 Report a problem
    10/14/2005Sold$159,900$99/sqft
    Source: Public Record Report a problem

    Public tax history

    YearProperty taxesTax assessment
    2025$3,280 +5.5%$184,220 +3%
    2024$3,109 +5.9%$178,854 +3%
    2023$2,935 +5.6%$173,645 +3%
    2022$2,780 +2.4%$168,587 +3%
    2021$2,715 +0.8%$163,677 +3%
    2020$2,693 +2.8%$158,910 +3%
    2019$2,620 +2%$154,282 +3%
    2018$2,568 $149,788 +3%
    2017$2,568 +11.9%$145,425 +7%
    2016$2,295 $135,941 -2.7%
    2015$2,295 -3.2%$139,778 +12.7%
    2014$2,370 +15.1%$123,986 -1.2%
    2013$2,060 -1.4%$125,482 -0.9%
    2012$2,088 -9.6%$126,630 -9.4%
    2011$2,311 -0.8%$139,845 -1%
    2010$2,329 +1.7%$141,191 +3%
    2009$2,290 +4.3%$137,079 +3%
    2008$2,196 +2.4%$133,087 +3%
    2007$2,145 +10.7%$129,211 +3%
    2006$1,937 +151.3%$125,448 +165.6%
    2005$771 +5.5%$47,236 +3%
    2004$731 -6.3%$45,860 +3%
    2003$779 +4.3%$44,525 +3%
    2002$747 +4.1%$43,228 +3%
    2001$718 +3.9%$41,969 +3%
    2000$691 $40,747
    Find assessor info on the county website

    Neighborhood: 97128

    Nearby schools

    GreatSchools rating
    Schools provided by the listing agent
    • Elementary: Newby
    • Middle: Duniway
    • High: Mcminnville

    Source: RMLS (OR). This data may not be complete. We recommend contacting the local school district to confirm school assignments for this home.

    Get a cash offer in 3 minutes
    Find out how much your home could sell for in as little as 3 minutes with a no-obligation cash offer.
    Estimated market value
    $418,300
    Get a cash offer in 3 minutes
    Find out how much your home could sell for in as little as 3 minutes with a no-obligation cash offer.
    Estimated market value
    $418,300