Skip main navigation
Sold for $422,600
  • $422,600

    920 Nantucket St, Windsor, CO 80550

    4beds
    2,028sqft
    Single Family Residence
    Built in 1988
    6,951 Square Feet Lot
    $448,500 Zestimate®
    $208/sqft
    $2,539 Estimated rent

    Home value

    $448,500

    $426,000 - $471,000

    $2,539/mo

    Zestimate® history
    Loading
    Loading...

    Owner options

    List your home for rent

    $2,539/mo

    Rent Zestimate®

    Find your next renter with Zillow Rental Manager. Plus, with online applications, you can quickly screen prospective tenants – for free.

    Learn more

    $2,539/mo

    Rent Zestimate®

    Refinance and save

    $2,471/mo

    Est. payment

    Refinancing to a lower rate could help reduce your monthly payments and save thousands over the life of the loan.

    See today's rates

    $2,471/mo

    Est. payment

    Explore your selling options

    Work with a Zillow partner agent

    Leverage their expertise and Zillow's premium Showcase listings to get your home seen by more buyers.

    Get started

    List with your own agent

    Get your home in front of millions of buyers by listing it on Zillow.

    Learn how to do it

    Sell it yourself

    Take full control of how buyers see your home on Zillow by listing For Sale by Owner (FSBO).

    List your home

    What's special

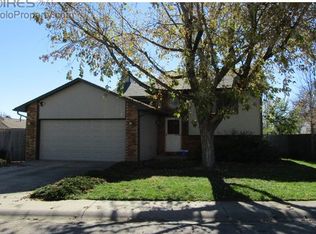
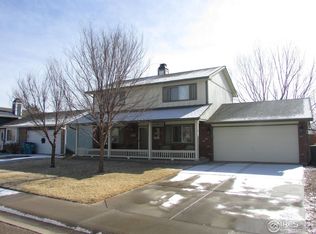
    This delightful corner lot ranch home has everything you need for a comfortable and convenient lifestyle. Located in the heart of Windsor, you are just minutes away from the city parks, shopping, restaurants, and local entertainment. New exterior paint, brick accents, and mature landscaping give the property nice curb appeal. The open-concept living area is perfect for hosting guests and features handsome wood laminate flooring. New window coverings, fresh interior paint, and updated light fixture collectively transform the space into a modern haven. The spacious eat-in kitchen boasts new luxury vinyl flooring, stainless steel appliances, plenty of counter prep space and storage, plus a cozy electric fireplace by the dining area. There are three bedrooms on the main floor and a guest bedroom downstairs with new carpet and fresh paint! The basement has been mostly finished and it includes a large rec room with a gas fireplace for those chilly nights, plus a remodeled full bathroom. Upgrade your outdoor living experience in the fully fenced backyard! The Trex deck is equipped with a sunshade and outdoor speakers. The included snowblower will make life easier in the winter. A double gate allows you to securely store your boat or RV. Walking distance from Windsor Village Park and close to the new baseball stadium and major highways. No HOA!

    Zillow last checked:

    Listing updated:

    Listed by:

    Rob Kittle 970-460-4444,

    Kittle Real Estate,

    Amy Rushing 970-420-0228,

    Kittle Real Estate

    Bought with:

    The Barefoot Team

    RE/MAX Advanced Inc.

    Source: IRES as distributed by MLS GRID,MLS#: 988101MLS Logo

    Facts & features

    Interior

    Bedrooms & bathrooms
    • Bedrooms: 4
    • Bathrooms: 2
    • Full bathrooms: 2
    • Main level bathrooms: 1
    Primary bedroom
    • Description: Carpet
    • Level: Main
    • Area: 110 Square Feet
    • Dimensions: 11 x 10
    Bedroom 2
    • Description: Carpet
    • Level: Main
    • Area: 110 Square Feet
    • Dimensions: 11 x 10
    Bedroom 3
    • Description: Carpet
    • Level: Main
    • Area: 90 Square Feet
    • Dimensions: 9 x 10
    Bedroom 4
    • Description: Concrete
    • Level: Basement
    • Area: 120 Square Feet
    • Dimensions: 12 x 10
    Dining room
    • Description: Luxury Vinyl
    • Level: Main
    • Area: 90 Square Feet
    • Dimensions: 9 x 10
    Kitchen
    • Description: Luxury Vinyl
    • Level: Main
    • Area: 99 Square Feet
    • Dimensions: 9 x 11
    Laundry
    • Description: Concrete
    • Level: Basement
    • Area: 99 Square Feet
    • Dimensions: 9 x 11
    Living room
    • Description: Laminate
    • Level: Main
    • Area: 204 Square Feet
    • Dimensions: 12 x 17
    Recreation room
    • Description: Concrete
    • Level: Basement
    • Area: 396 Square Feet
    • Dimensions: 11 x 36
    Study
    • Description: Concrete
    • Level: Basement
    • Area: 110 Square Feet
    • Dimensions: 11 x 10
    Heating
    • Forced Air
    Appliances
    • Included: Electric Range, Dishwasher, Refrigerator, Washer, Dryer, Disposal
    • Laundry: Washer/Dryer Hookup
    Features
    • Eat-in Kitchen, Open Floorplan, Pantry
    • Windows: Window Coverings
    • Basement: Full,Partially Finished
    • Has fireplace: Yes
    • Fireplace features: Outside, Gas, Gas Log, Electric, Kitchen, Basement
    Interior area
    • Total structure area: 1,014
    • Total interior livable area: 2,028 sqft
    • Finished area above ground: 1,014

    Property

    Parking
    • Total spaces: 1
    • Parking features: Garage Door Opener, RV Access/Parking
    • Attached garage spaces: 1
    • Details: Attached
    Accessibility
    • Accessibility features: Main Floor Bath, Accessible Bedroom
    Features
    • Levels: One
    • Stories: 1
    • Patio & porch: Patio, Deck
    • Exterior features: Sprinkler System
    • Fencing: Fenced,Wood
    Lot
    • Size: 6,951 sqft
    • Features: Corner Lot, Level, City Limits, Mineral Rights Excluded
    Details
    • Parcel number: R1580486
    • Zoning: RES
    • Special conditions: Private Owner
    • Other equipment: Satellite Dish, TV Antenna

    Construction

    Type & style
    • Home type: SingleFamily
    • Architectural style: Contemporary
    • Property subtype: Single Family Residence
    Materials
    • Frame, Brick, Wood Siding, Painted/Stained
    • Roof: Fiberglass
    Condition
    • New construction: No
    • Year built: 1988

    Utilities & green energy

    • Electric: Xcel Energy
    • Gas: Xcel Energy
    • Sewer: Public Sewer
    • Water: City
    • Utilities for property: Natural Gas Available, Electricity Available
    Green energy
    • Energy efficient items: Windows, Doors, High Efficiency Furnace

    Community & neighborhood

    Security
    • Security features: Fire Alarm
    Location
    • Region: Windsor
    • Subdivision: Windsor Village

    Other

    Other facts
    • Listing terms: Cash,Conventional,FHA,VA Loan,USDA Loan
    • Road surface type: Asphalt

    Price history

    DateEventPrice
    7/20/2023Sold$422,600+1.8%$208/sqft
    Source: IRES as distributed by MLS GRID #988101 Report a problem
    6/17/2023Price change$415,000-1.2%$205/sqft
    Source: IRES as distributed by MLS GRID #988101 Report a problem
    5/19/2023Listed for sale$420,000+252.9%$207/sqft
    Source: IRES as distributed by MLS GRID #988101 Report a problem
    10/6/2008Sold$119,000-13.5%$59/sqft
    Source: Public Record Report a problem
    10/3/2001Sold$137,500$68/sqft
    Source: Public Record Report a problem

    Public tax history

    YearProperty taxesTax assessment
    2025$2,213 +9%$27,180 +1.1%
    2024$2,032 +1.6%$26,880 -1%
    2023$2,000 +7.3%$27,140 +31.7%
    2022$1,864 +10.7%$20,610 -2.8%
    2021$1,684 $21,200 +8.6%
    2020$1,684 +15.5%$19,530
    2019$1,459 -12.6%$19,530 +20.9%
    2018$1,669 +14.4%$16,150
    2017$1,459 -5.5%$16,150 +13.4%
    2016$1,544 +23.2%$14,240
    2015$1,254 +4%$14,240 +10.9%
    2014$1,206 $12,840
    2013-- $12,840 -1.5%
    2012-- $13,030
    2011-- $13,030 +4.9%
    2010-- $12,420
    2009-- $12,420 -4.2%
    2008-- $12,960
    2007-- $12,960 +1.2%
    2006-- $12,810
    2005-- $12,810 +5.6%
    2004-- $12,130 -0.9%
    2003-- $12,240 -3.4%
    2002-- $12,670 +16.3%
    2001-- $10,890

    Find assessor info on the county website

    Neighborhood: 80550

    Nearby schools

    GreatSchools rating
    Schools provided by the listing agent
    • Elementary: Tozer,Mountain View
    • Middle: Windsor
    • High: Windsor

    Source: IRES as distributed by MLS GRID. This data may not be complete. We recommend contacting the local school district to confirm school assignments for this home.

    Get a cash offer in 3 minutes
    Find out how much your home could sell for in as little as 3 minutes with a no-obligation cash offer.
    Estimated market value
    $448,500
    Get a cash offer in 3 minutes
    Find out how much your home could sell for in as little as 3 minutes with a no-obligation cash offer.
    Estimated market value
    $448,500