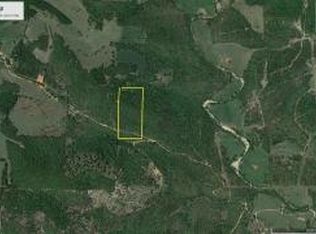
Welcome to your own private oasis nestled in the Ozark Mountains.Bordering the Buffalo National River Forest, this property on nearly 9 acres is situated in the highly desirable Buffalo River Estates. A private walking trail in the neighborhood takes you to the banks of the river w/ sweeping bluff views, a hard to find amenity in Newton County.The En-Suite upstairs boasts a soaker tub & custom shower to add to the pleasing design aesthetic.The view from the back deck overlooking the National Forest is perfect for wildlife viewing & bird watching.Downstairs, possibilities are endless w/ a large family room,space for additional sleeping, a full bath,& the option for an addl laundry & possible bedroom completion along w/ a small garage for UTV or anything else you may need.The property is truly set up for remote living w/ a wired whole home generator so you never have to worry about losing power.This home is perfect for full time living or as a Short Term Rental Investment property w/ bookings on the calendar already.
For sale
Price cut: $25K (8/19)
$475,000
920 Nc #3855, Hasty, AR 72640
1beds
1,520sqft
Single Family Residence
Built in 2017
9.8 Acres Lot
$-- Zestimate®
$313/sqft
$-- HOA
What's special
Small garage for utvLarge family roomEn-suite upstairsSweeping bluff viewsCustom showerSoaker tub
- 145 days
- 232
- 13
Zillow last checked:
Listing updated:
Listed by:
Lindsey Franklin 479-426-2425,
Collier & Associates- Rogers Branch 479-274-0977
Source: ArkansasOne MLS,MLS#: 1341793 Originating MLS: Northwest Arkansas Board of REALTORS MLS
Originating MLS: Northwest Arkansas Board of REALTORS MLSFacts & features
Interior
Bedrooms & bathrooms
- Bedrooms: 1
- Bathrooms: 3
- Full bathrooms: 2
- 1/2 bathrooms: 1
Heating
- Heat Pump
Cooling
- Central Air, Electric
Appliances
- Included: Counter Top, Dryer, Dishwasher, Disposal, Gas Range, Gas Water Heater, Microwave Hood Fan, Microwave, Refrigerator, Washer, Plumbed For Ice Maker
- Laundry: Washer Hookup, Dryer Hookup
Features
- Ceiling Fan(s), Eat-in Kitchen, Pantry, Window Treatments
- Flooring: Vinyl, Wood
- Windows: Blinds, Drapes
- Basement: Walk-Out Access
- Has fireplace: No
Interior area
- Total structure area: 1,520
- Total interior livable area: 1,520 sqft
Video & virtual tour
Property
Parking
- Total spaces: 1
- Parking features: Attached, Garage
- Has attached garage: Yes
- Covered spaces: 1
Features
- Levels: Two
- Stories: 2
- Patio & porch: Covered, Deck, Stone
- Exterior features: Gravel Driveway
- Fencing: Other,Partial,See Remarks
- Has view: Yes
- Waterfront features: None
Lot
- Size: 9.8 Acres
- Features: Cleared, Hardwood Trees, Rural Lot, Sloped, Views, Wooded
Details
- Additional structures: None
- Parcel number: 67000022000
- Special conditions: None
Construction
Type & style
- Home type: SingleFamily
- Property subtype: Single Family Residence
Materials
- Block, Log Siding, Concrete
- Foundation: Block, Slab
- Roof: Metal
Condition
- New construction: No
- Year built: 2017
Utilities & green energy
- Electric: Generator
- Sewer: Septic Tank
- Water: Well
- Utilities for property: Electricity Available, Propane, Septic Available, Water Available
Community & HOA
Community
- Features: Near National Forest, Trails/Paths
- Security: Security System
- Subdivision: Buffalo River Estates
Location
- Region: Hasty
Financial & listing details
- Price per square foot: $313/sqft
- Annual tax amount: $1,520
- Date on market: 4/7/2026
- Cumulative days on market: 146 days
- Road surface type: Gravel
Estimated market value
Not available
Estimated sales range
Not available
Not available
Price history
| Date | Event | Price |
|---|---|---|
| 8/19/2026 | Price change | $475,000-5%$313/sqft |
Source:  ArkansasOne MLS #1341793 Report a problem ArkansasOne MLS #1341793 Report a problem | ||
| 4/8/2026 | Listed for sale | $500,000+129.9%$329/sqft |
Source: ArkansasOne MLS #1341793 Report a problem | ||
| 9/1/2020 | Sold | $217,500$143/sqft |
Source: ArkansasOne MLS #H141971 Report a problem | ||
Public tax history
Tax history is unavailable.
Monthly payment
Est. payment
Payment breakdown
Explore the cost of this home by adjusting the details. Changes won't be saved.Climate risks
Neighborhood: 72640


Similar homes
- $475,0003 bd2 ba1.7k sqft9716 Borland Ln, Harrison, AR 72601For Sale
 MLS ID #1360527, Carlee Forga, Weichert, REALTORS-Market Edge. ArkansasOne MLS
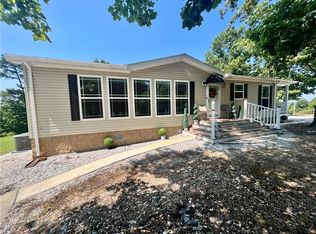
 - $474,9003 bd2 ba1.5k sqft483 Nc #8060, Jasper, AR 72641For Sale
 MLS ID #1340559, David Head, Ozark Haven Realty. ArkansasOne MLS
 - $370,0003 bd2 ba1.5k sqft2133 Nc #3400, Marble Falls, AR 72648For Sale
 MLS ID #1337934, Shawn Smith, New Heights Realty. ArkansasOne MLS
 - $349,9002 bd2 ba1.6k sqft289 Nc #3990, Jasper, AR 72641For Sale
 MLS ID #1356368, Sutton Bartlett, United Country Property Connections. ArkansasOne MLS
 - $300,0002 bd2 ba1.2k sqft(Undisclosed Address), Jasper, AR 72641For Sale
 MLS ID #26033534, Roger Turner, Roger Turner Realty, Inc.. CARMLS
 - $525,0004 bd2 ba1.8k sqft(Undisclosed Address), Harrison, AR 72601For SaleMLS ID #26008175, Cynthia Dickey, McGraw Realtors - Harrison. CARMLS
