Skip main navigation
Sold for $667,000
  • Listing Provided by: VR SERVICES
    Bought with: Circle Real Estate
    $667,000

    920 Nettle Ct, Corona, CA 92878

    3beds
    1,485sqft
    Single Family Residence
    Built in 1996
    3,485 Square Feet Lot
    $668,400 Zestimate®
    $449/sqft
    $3,459 Estimated rent

    Home value

    $668,400

    $602,000 - $742,000

    $3,459/mo

    Zestimate® history
    Loading
    Loading...

    Owner options

    List your home for rent

    $3,459/mo

    Rent Zestimate®

    Find your next renter with Zillow Rental Manager. Plus, with online applications, you can quickly screen prospective tenants – for free.

    Learn more

    $3,459/mo

    Rent Zestimate®

    Refinance and save

    $4,300/mo

    Est. payment

    Refinancing to a lower rate could help reduce your monthly payments and save thousands over the life of the loan.

    See today's rates

    $4,300/mo

    Est. payment

    Explore your selling options

    Work with a Zillow partner agent

    Leverage their expertise and Zillow's premium Showcase listings to get your home seen by more buyers.

    Get started

    List with your own agent

    Get your home in front of millions of buyers by listing it on Zillow.

    Learn how to do it

    Sell it yourself

    Take full control of how buyers see your home on Zillow by listing For Sale by Owner (FSBO).

    List your home

    What's special

    Attached two-car garageSeparate family roomLow maintenance backyardGenerously sized bedroomsWood flooringAluma wood patio coverWalk-in closet
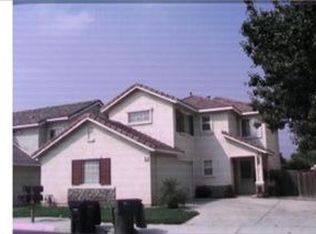
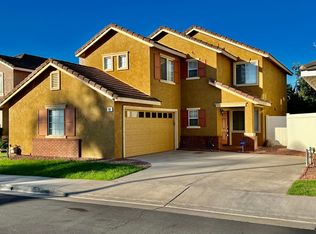
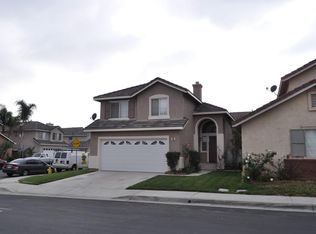
    Nestled in the desirable gated community of Parkside Green, this charming two-story home offers 3 bedrooms, 2.5 bathrooms, and nearly 1,500 sq ft of comfortable living space. Ideal for families and professionals alike, this residence combines modern amenities with the tranquility of a well-maintained neighborhood. Interior Features include spacious living and dining areas, perfect for entertaining. Separate family room. Well-appointed kitchen with ample cabinetry and counter space. All appliances will stay. Convenient inside laundry room. Master suite with en-suite bathroom with dual sink vanity and walk-in closet. Two additional generously sized bedrooms. Attached two-car garage with epoxied floor. Low maintenance backyard with Aluma wood patio cover and two patios each with its own sliding glass door. Wood flooring throughout staircase and upstairs hallway. Community Amenities include gated entry for added security and peace of mind. Community Park, tot lot, and basketball court for recreational activities. Low HOA fees, enhancing the affordability of this community. Conveniently located near shopping centers, dining options, and schools. Easy access to major highways for commuting. This home is a must-see for those seeking a blend of comfort, convenience, and community. Schedule a showing today to explore all that this property has to offer!

    Zillow last checked:

    Listing updated:

    Listing Provided by:

    KRISTY HEILIGER DRE #01233139 909-816-8582,

    VR SERVICES

    Bought with:

    German Medina Fuentes, DRE #02137216

    Circle Real Estate

    Source: CRMLS,MLS#: IV25126172MLS LogoOriginating MLS: California Regional MLS

    Facts & features

    Interior

    Bedrooms & bathrooms
    • Bedrooms: 3
    • Bathrooms: 3
    • Full bathrooms: 2
    • 1/2 bathrooms: 1
    • Main level bathrooms: 1
    Bedroom
    • Features: All Bedrooms Up
    Bathroom
    • Features: Bathroom Exhaust Fan, Dual Sinks, Quartz Counters, Tub Shower
    Kitchen
    • Features: Kitchen/Family Room Combo, Solid Surface Counters
    Other
    • Features: Walk-In Closet(s)
    Heating
    • Central, Natural Gas
    Cooling
    • Central Air
    Appliances
    • Included: Built-In Range, Dishwasher, Disposal, Gas Oven, Gas Range, Gas Water Heater, Microwave, Refrigerator, Water Heater, Dryer, Washer
    • Laundry: Washer Hookup, Gas Dryer Hookup, Inside
    Features
    • Breakfast Bar, Block Walls, Ceiling Fan(s), Pantry, Quartz Counters, Solid Surface Counters, All Bedrooms Up, Walk-In Closet(s)
    • Flooring: Carpet, Laminate, Tile, Wood
    • Windows: Screens
    • Has fireplace: Yes
    • Fireplace features: Family Room, Gas, Gas Starter
    • Common walls with other units/homes: No Common Walls
    Interior area
    • Total interior livable area: 1,485 sqft

    Property

    Parking
    • Total spaces: 2
    • Parking features: Direct Access, Door-Single, Garage, Garage Door Opener
    • Attached garage spaces: 2
    Features
    • Levels: Two
    • Stories: 2
    • Entry location: 1
    • Patio & porch: Concrete, Covered
    • Pool features: None
    • Spa features: None
    • Fencing: Block,Vinyl
    • Has view: Yes
    • View description: None
    Lot
    • Size: 3,485 sqft
    • Features: Back Yard, Sprinklers In Rear, Lawn, Near Park, Sprinklers Timer
    Details
    • Parcel number: 119523006
    • Special conditions: Standard

    Construction

    Type & style
    • Home type: SingleFamily
    • Property subtype: Single Family Residence
    Materials
    • Stucco
    • Foundation: Slab
    • Roof: Tile
    Condition
    • New construction: No
    • Year built: 1996

    Utilities & green energy

    • Sewer: Public Sewer
    • Water: Public
    • Utilities for property: Cable Available, Electricity Connected, Natural Gas Connected, Phone Available, Sewer Connected, Water Connected

    Community & neighborhood

    Security
    • Security features: Carbon Monoxide Detector(s), Gated Community, Smoke Detector(s)
    Community
    • Community features: Curbs, Gutter(s), Storm Drain(s), Street Lights, Sidewalks, Gated, Park
    Location
    • Region: Corona

    HOA & financial

    HOA
    • Has HOA: Yes
    • HOA fee: $81 monthly
    • Amenities included: Sport Court, Playground
    • Association name: Parkside Green
    • Association phone: 951-278-0198

    Other

    Other facts
    • Listing terms: Submit
    • Road surface type: Paved

    Price history

    DateEventPrice
    8/18/2025Sold$667,000-0.4%$449/sqft
    Source: CRMLS #IV25126172 Report a problem
    7/22/2025Pending sale$669,900$451/sqft
    Source: CRMLS #IV25126172 Report a problem
    7/9/2025Price change$669,900-0.3%$451/sqft
    Source: CRMLS #IV25126172 Report a problem
    7/1/2025Price change$671,900-0.4%$452/sqft
    Source: CRMLS #IV25126172 Report a problem
    6/18/2025Price change$674,900-0.8%$454/sqft
    Source: CRMLS #IV25126172 Report a problem
    6/5/2025Listed for sale$680,000+94.3%$458/sqft
    Source: CRMLS #IV25126172 Report a problem
    3/31/2015Sold$350,000+105.9%$236/sqft
    Source: Public Record Report a problem
    7/28/2000Sold$170,000+26.4%$114/sqft
    Source: Public Record Report a problem
    7/31/1996Sold$134,500$91/sqft
    Source: Public Record Report a problem

    Public tax history

    YearProperty taxesTax assessment
    2025$4,869 +3.3%$420,635 +2%
    2024$4,713 +1.4%$412,388 +2%
    2023$4,650 +1.8%$404,303 +2%
    2022$4,567 +2%$396,377 +2%
    2021$4,479 +1.1%$388,606 +1%
    2020$4,430 +2.3%$384,623 +2%
    2019$4,330 +2.2%$377,083 +2%
    2018$4,235 +2.5%$369,690 +2%
    2017$4,133 $362,443 +2%
    2016$4,133 +65.9%$355,337 +66.8%
    2015$2,492 +3.6%$212,996 +2%
    2014$2,406 $208,825 +0.5%
    2013-- $207,884 +2%
    2012-- $203,809 +2%
    2011-- $199,814 +0.8%
    2010-- $198,323 -0.2%
    2009-- $198,796 +2%
    2008-- $194,899 +2%
    2007-- $191,079 +2%
    2006-- $187,333 +2%
    2005-- $183,661 +3.9%
    2003-- $176,763 +2%
    2002-- $173,298 +2%
    2001$2,275 +19.2%$169,900 +19.2%
    2000$1,908 $142,525

    Find assessor info on the county website

    Neighborhood: 92878

    Nearby schools

    GreatSchools rating
    Schools provided by the listing agent
    • Middle: Auburndale
    • High: Norco

    Source: CRMLS. This data may not be complete. We recommend contacting the local school district to confirm school assignments for this home.

    Get pre-qualified for a loan
    At Zillow Home Loans, we can pre-qualify you in as little as 5 minutes with no impact to your credit score.

    An equal housing lender. NMLS #10287.