Nestled in the TRANQUIL FULLERSBURG WOODS neighborhood of Hinsdale, this stunning stucco and stone home, on a QUIET CUL-DE-SAC, provides the perfect blend of nature, comfort, and community. From the moment you step into this 5 bedroom, 4.1 bathroom home, you'll be struck by the 2 STORY GREAT ROOM and its massive bay window that floods this home in natural light. The open concept is highlighted by the updated, entertainer's kitchen, with STAINLESS STEEL APPLIANCES. It's truly the heart of this home. Upstairs you'll find 5 bedrooms and 3 total bathrooms spread out across 3 levels. The primary suite features a walk-in closet and ensuite bathroom with dual vanities, shower and jacuzzi tub. A the very top floor, you'll find the 5th bedroom which can easily become a pilates gym, hang out room, home office, crafting space, whatever your lifestyle needs. The lower level has a remodeled powder room and a home office. Downstairs is the NEWLY REMODELED BASEMENT. Completely gutted and rebuilt, this space now has a fantastic media area with built-in speakers, full bathroom, and a wet bar. This bar is highlighted by custom cabinetry, black quartz countertop, backlit shelves, SUB ZERO WINE FRIDGE, SUB ZERO BEVERAGE FRIDGE, and FISHER PAYKEL DISHWASER DRAWER. Whether entertaining your friends and family or just tucking in for a movie night, this basement will keep you endlessly entertained. In the neighborhood you'll be spoiled by the quiet cul-de-sac and serene nature. Retreat to your backyard oasis or head out front and socialize with this very friendly block. 12 FT CEILINGS IN GREATROOM, 9 FT CEILINGS ON THE MAIN LEVEL, 2ND LEVEL, AND 3RD LEVEL. Award winning schools. Very LOW TAXES for this size home due to home style.
Closed
$1,130,000
920 Oakwood Ter, Hinsdale, IL 60521
5beds
4,956sqft
Single Family Residence
Built in 1961
8,590 Square Feet Lot
$1,356,600 Zestimate®
$228/sqft
$7,403 Estimated rent
Home value
$1,356,600
$1.25M - $1.49M
$7,403/mo
Zestimate® history
Owner options
List your home for rent
$7,403/mo
Rent Zestimate®
Find your next renter with Zillow Rental Manager. Plus, with online applications, you can quickly screen prospective tenants – for free.
$7,403/mo
Rent Zestimate®
Refinance and save
$6,595/mo
Est. payment
Refinancing to a lower rate could help reduce your monthly payments and save thousands over the life of the loan.
$6,595/mo
Est. payment
Explore your selling options
Work with a Zillow partner agent
Leverage their expertise and Zillow's premium Showcase listings to get your home seen by more buyers.
Get startedList with your own agent
Get your home in front of millions of buyers by listing it on Zillow.
Learn how to do itSell it yourself
Take full control of how buyers see your home on Zillow by listing For Sale by Owner (FSBO).
List your homeWhat's special
Zillow last checked:
Listing updated:
Listed by:
Gary Lee 630-449-2110,
@properties Christie's International Real Estate
Bought with:
Non Member
NON MEMBER
Source: MRED as distributed by MLS GRID,MLS#: 12127968
Facts & features
Interior
Bedrooms & bathrooms
- Bedrooms: 5
- Bathrooms: 5
- Full bathrooms: 4
- 1/2 bathrooms: 1
Rooms
- Room types: Game Room, Office, Breakfast Room, Bedroom 5, Recreation Room
Primary bedroom
- Features: Flooring (Carpet), Window Treatments (Shades), Bathroom (Full)
- Level: Third
- Area: 256 Square Feet
- Dimensions: 16X16
Bedroom 2
- Features: Flooring (Hardwood)
- Level: Second
- Area: 195 Square Feet
- Dimensions: 15X13
Bedroom 3
- Features: Flooring (Hardwood), Window Treatments (Curtains/Drapes)
- Level: Second
- Area: 180 Square Feet
- Dimensions: 15X12
Bedroom 4
- Features: Flooring (Hardwood)
- Level: Second
- Area: 165 Square Feet
- Dimensions: 15X11
Bedroom 5
- Features: Flooring (Carpet)
- Level: Fourth
- Area: 380 Square Feet
- Dimensions: 20X19
Bar entertainment
- Features: Flooring (Wood Laminate)
- Level: Basement
- Area: 88 Square Feet
- Dimensions: 11X8
Breakfast room
- Features: Flooring (Hardwood)
- Level: Main
- Area: 130 Square Feet
- Dimensions: 13X10
Dining room
- Features: Flooring (Hardwood), Window Treatments (Shades)
- Level: Main
- Area: 180 Square Feet
- Dimensions: 15X12
Family room
- Features: Flooring (Hardwood), Window Treatments (Shades)
- Level: Main
- Area: 180 Square Feet
- Dimensions: 15X12
Game room
- Features: Flooring (Wood Laminate)
- Level: Basement
- Area: 120 Square Feet
- Dimensions: 12X10
Kitchen
- Features: Kitchen (Eating Area-Breakfast Bar, Island), Flooring (Hardwood)
- Level: Main
- Area: 176 Square Feet
- Dimensions: 16X11
Laundry
- Features: Flooring (Ceramic Tile)
- Level: Basement
- Area: 110 Square Feet
- Dimensions: 11X10
Living room
- Features: Flooring (Hardwood), Window Treatments (Shades)
- Level: Main
- Area: 360 Square Feet
- Dimensions: 20X18
Office
- Features: Flooring (Ceramic Tile)
- Level: Main
- Area: 210 Square Feet
- Dimensions: 15X14
Recreation room
- Features: Flooring (Carpet)
- Level: Basement
- Area: 620 Square Feet
- Dimensions: 31X20
Heating
- Natural Gas, Forced Air, Sep Heating Systems - 2+, Zoned
Cooling
- Central Air
Appliances
- Included: Microwave, Dishwasher, Refrigerator, Disposal, Cooktop, Oven, Range Hood, Humidifier
Features
- Cathedral Ceiling(s), Wet Bar, Walk-In Closet(s), High Ceilings, Coffered Ceiling(s), Open Floorplan
- Flooring: Hardwood, Laminate
- Windows: Skylight(s)
- Basement: Finished,Sub-Basement,Full
- Attic: Finished,Interior Stair
- Number of fireplaces: 4
- Fireplace features: Gas Starter, Family Room, Living Room, Basement, Other
Interior area
- Total structure area: 4,956
- Total interior livable area: 4,956 sqft
- Finished area below ground: 1,037
Property
Parking
- Total spaces: 2
- Parking features: Concrete, Circular Driveway, Garage Door Opener, On Site, Garage Owned, Attached, Garage
- Attached garage spaces: 2
- Has uncovered spaces: Yes
Accessibility
- Accessibility features: No Disability Access
Features
- Patio & porch: Deck, Patio
- Fencing: Fenced
Lot
- Size: 8,590 Square Feet
- Dimensions: 70X123
- Features: Cul-De-Sac, Wooded, Mature Trees
Details
- Additional structures: Shed(s)
- Parcel number: 0901113004
- Special conditions: None
- Other equipment: Central Vacuum, Sump Pump
Construction
Type & style
- Home type: SingleFamily
- Property subtype: Single Family Residence
Materials
- Stucco, Stone
- Foundation: Concrete Perimeter
- Roof: Asphalt
Condition
- New construction: No
- Year built: 1961
- Major remodel year: 2010
Utilities & green energy
- Sewer: Public Sewer
- Water: Lake Michigan
Community & HOA
Community
- Features: Curbs, Street Paved
- Security: Security System
- Subdivision: Fullersburg
HOA
- Services included: None
Location
- Region: Hinsdale
Financial & listing details
- Price per square foot: $228/sqft
- Tax assessed value: $264,630
- Annual tax amount: $12,636
- Date on market: 8/8/2024
- Listing terms: Conventional
- Ownership: Fee Simple
Price history
| Date | Event | Price |
|---|---|---|
| 10/15/2024 | Sold | $1,130,000-9.6%$228/sqft |
Source:  MRED as distributed by MLS GRID #12127968 Report a problem MRED as distributed by MLS GRID #12127968 Report a problem | ||
| 10/3/2024 | Pending sale | $1,250,000$252/sqft |
Source: MRED as distributed by MLS GRID #12127968 Report a problem | ||
| 8/30/2024 | Contingent | $1,250,000$252/sqft |
Source: MRED as distributed by MLS GRID #12127968 Report a problem | ||
| 8/8/2024 | Listed for sale | $1,250,000+42.5%$252/sqft |
Source: MRED as distributed by MLS GRID #12127968 Report a problem | ||
| 3/22/2021 | Sold | $877,000-5.6%$177/sqft |
Source: MRED as distributed by MLS GRID #10962392 Report a problem | ||
| 1/11/2021 | Contingent | $929,000$187/sqft |
Source:  MRED as distributed by MLS GRID #10962392 Report a problem MRED as distributed by MLS GRID #10962392 Report a problem | ||
| 1/11/2021 | Pending sale | $929,000$187/sqft |
Source: Jameson Sothebys International Realty #10962392 Report a problem | ||
| 1/4/2021 | Listed for sale | $929,000$187/sqft |
Source: Jameson Sothebys International Realty #10962392 Report a problem | ||
| 1/4/2021 | Contingent | $929,000$187/sqft |
Source: MRED as distributed by MLS GRID #10954592 Report a problem | ||
| 12/21/2020 | Pending sale | $929,000$187/sqft |
Source: Jameson Sothebys International Realty #10962392 Report a problem | ||
| 12/16/2020 | Listed for sale | $929,000-2.1%$187/sqft |
Source: Jameson Sothebys International Realty #10962392 Report a problem | ||
| 10/31/2018 | Listing removed | $949,000$191/sqft |
Source: RE/MAX Signature Homes #09920296 Report a problem | ||
| 6/11/2018 | Price change | $949,000-3.9%$191/sqft |
Source: Re/Max Signature Homes #09920296 Report a problem | ||
| 4/18/2018 | Listed for sale | $988,000+27.5%$199/sqft |
Source: Re/Max Signature Homes #09920296 Report a problem | ||
| 1/22/2002 | Sold | $775,000+164.5%$156/sqft |
Source: Public Record Report a problem | ||
| 2/11/1997 | Sold | $293,000$59/sqft |
Source: Public Record Report a problem | ||
Public tax history
| Year | Property taxes | Tax assessment |
|---|---|---|
| 2024 | $13,304 +5.3% | $264,630 +8.8% |
| 2023 | $12,636 +1.2% | $243,270 -0.4% |
| 2022 | $12,491 +3.8% | $244,250 +1.2% |
| 2021 | $12,035 +2.3% | $241,470 +2% |
| 2020 | $11,759 0% | $236,680 |
| 2019 | $11,762 +0.6% | -- |
| 2018 | $11,688 +27.3% | $233,750 +26.7% |
| 2017 | $9,179 +2% | $184,450 +4.8% |
| 2016 | $8,996 +4.6% | $176,040 +6.3% |
| 2015 | $8,601 +3.1% | $165,620 +6.7% |
| 2014 | $8,341 +2% | $155,230 +0.5% |
| 2013 | $8,178 +0.2% | $154,510 -4.3% |
| 2012 | $8,165 +4.1% | $161,470 -3.2% |
| 2011 | $7,844 -5.9% | $166,790 -14.5% |
| 2010 | $8,333 +4.5% | $194,990 -5.8% |
| 2009 | $7,974 +3% | $206,970 |
| 2008 | $7,739 +3.5% | $206,970 +5.9% |
| 2007 | $7,480 -16.2% | $195,440 -12.7% |
| 2006 | $8,930 +4.6% | $223,780 +7.7% |
| 2005 | $8,535 -0.8% | $207,780 +9% |
| 2004 | $8,600 +10.2% | $190,670 +10% |
| 2003 | $7,806 +7.8% | $173,330 +13.8% |
| 2002 | $7,243 +11% | $152,370 +6.8% |
| 2001 | $6,528 +30.1% | $142,710 +31.8% |
| 2000 | $5,019 | $108,240 |
Find assessor info on the county website
Neighborhood: 60521
Nearby homes
- $687,9003 bd2 ba1.6k sqft916 Oakwood Ter, Hinsdale, IL 60521Off Market
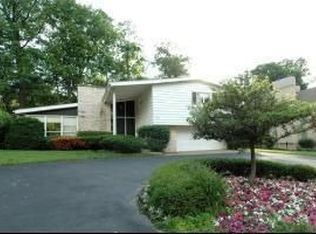
- $771,700-- bd1 ba2.1k sqft924 Oakwood Ter, Hinsdale, IL 60521Off Market
- $1,023,8005 bd2 ba2.6k sqft912 Oakwood Ter, Hinsdale, IL 60521Off Market
- $1,100,3003 bd2 ba2.2k sqft928 Oakwood Ter, Hinsdale, IL 60521Off Market
- $1,487,200-- bd2 ba3.3k sqft841 N Washington St, Hinsdale, IL 60521Off Market
- $2,101,0005 bd6 ba6.9k sqft845 N Washington St, Hinsdale, IL 60521Off Market
- $728,200-- bd2 ba2k sqft923 Oakwood Ter, Hinsdale, IL 60521Off Market
- $861,9003 bd3 ba2k sqft917 Oakwood Ter, Hinsdale, IL 60521Off Market
Nearby schools
GreatSchools rating
- 9/10Monroe Elementary SchoolGrades: K-5Distance: 0.8 mi
- 8/10Clarendon Hills Middle SchoolGrades: 6-8Distance: 1.8 mi
- 9/10Hinsdale Central High SchoolGrades: 9-12Distance: 2 mi
Schools provided by the listing agent
- Elementary: Monroe Elementary School
- Middle: Clarendon Hills Middle School
- High: Hinsdale Central High School
- District: 181
Source: MRED as distributed by MLS GRID. This data may not be complete. We recommend contacting the local school district to confirm school assignments for this home.
Get a cash offer in 3 minutes
Find out how much your home could sell for in as little as 3 minutes with a no-obligation cash offer.
Estimated market value
$1,356,600
Get a cash offer in 3 minutes
Find out how much your home could sell for in as little as 3 minutes with a no-obligation cash offer.
Estimated market value
$1,356,600
- Illinois
- DuPage County
- Hinsdale
- 60521
- 920 Oakwood Ter
Nearby cities
Nearby zip codes
Other Hinsdale Topics
