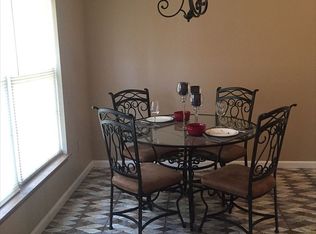
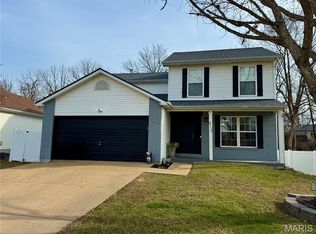
This beautiful, spacious and versatile 4-bedroom, 3.5-bath home has had a complete makeover! Some of the updates include new flooring; fresh paint throughout; new fixtures including lighting, plumbing and ceiling fans; completely updated bathrooms; refreshed kitchen; some new appliances. The roof was recently replaced and is approximately 2 years old. When stepping inside you will be greeted with a bright and inviting main level featuring a spacious living area, a large kitchen with abundant cabinetry, breakfast room with a large bay window and a nice pantry. Other main level conveniences include a laundry room, half bath and access to the composite deck. The upper level includes three generously sized bedrooms, including a private primary suite with its newly updated full bath and an additional full bathroom serving the secondary bedrooms. The finished walkout lower level is ideal for a growing family, multi-generational living, guests, or extended stays, offering approximately 700 square feet of additional living space complete with a living room, a bedroom, an additional sleeping nook, a full bath, the second kitchen with an additional laundry area and private walkout access. Outside, enjoy the fenced backyard with extra space beyond and backs to woods for additional privacy. This is plenty of room for entertainment, pets or play. Located near the heart of Festus MO in the Quail Point subdivision and Festus Schools, it’s conveniently located just minutes from I-55, shopping, restaurants, and parks. Don’t wait to call this thoughtfully improved, updated and move-in ready beauty your HOME! Showing begin with an Open House on 8/28 4pm-6pm.
Closed
Zillow last checked:
Listing updated:
Bought with:
Jessi N Green, 2018027422
Merry Real Estate
Source: MARIS,MLS#: 26047010 Originating MLS: Southern Gateway Association of REALTORS
Originating MLS: Southern Gateway Association of REALTORSPrice history
| Date | Event | Price |
|---|---|---|
| 10/1/2026 | Sold | -- |
Source:  MARIS #26047010 Report a problem MARIS #26047010 Report a problem | ||
| 9/2/2026 | Contingent | $339,000$144/sqft |
Source: MARIS #26047010 Report a problem | ||
| 8/28/2026 | Listed for sale | $339,000+7.6%$144/sqft |
Source: MARIS #26047010 Report a problem | ||
| 6/23/2026 | Listing removed | $315,000$134/sqft |
Source: MARIS #26010564 Report a problem | ||
| 6/12/2026 | Price change | $315,000-1.5%$134/sqft |
Source: MARIS #26010564 Report a problem | ||
| 5/27/2026 | Price change | $319,900-3.1%$136/sqft |
Source: MARIS #26010564 Report a problem | ||
| 5/15/2026 | Listed for sale | $330,000+32.1%$141/sqft |
Source: MARIS #26010564 Report a problem | ||
| 5/9/2022 | Sold | -- |
Source: MARIS #22019722 Report a problem | ||
| 4/8/2022 | Pending sale | $249,900$106/sqft |
Source: MARIS #22019722 Report a problem | ||
| 4/1/2022 | Listed for sale | $249,900+111.8%$106/sqft |
Source: MARIS #22019722 Report a problem | ||
| 9/15/2016 | Sold | -- |
Source: Agent Provided Report a problem | ||
| 9/24/2012 | Sold | -- |
Source: Agent Provided Report a problem | ||
| 7/25/2012 | Listed for sale | $118,000-15.7%$50/sqft |
Source: RE/MAX Best Choice #12041679 Report a problem | ||
| 3/20/2012 | Sold | -- |
Source: Public Record Report a problem | ||
| 1/9/2011 | Listing removed | $139,900$60/sqft |
Source: NRT StLouis #10014421 Report a problem | ||
| 7/8/2010 | Price change | $139,900-2.8%$60/sqft |
Source: NRT StLouis #10014421 Report a problem | ||
| 3/13/2010 | Listed for sale | $143,900$61/sqft |
Source: Coldwell Banker Gundaker #10014421 Report a problem | ||
| 7/8/2008 | Sold | -- |
Source: Public Record Report a problem | ||
Get a cash offer in 3 minutes
Find out how much your home could sell for in as little as 3 minutes with a no-obligation cash offer.
Estimated market value
$338,800
