Experience the perfect blend of mid-century durability and contemporary luxury at 920 Park Ave, situated in the heart of Windber Boro of Somerset County. This gorgeously remodeled brick ranch is a standout in the Windber Area real estate market, offering an expansive 3,000 square feet of finished living space designed for modern versatility. Whether you are looking for a spacious family home near Johnstown, PA, or a property that accommodates a professional work-from-home lifestyle, this residence delivers on every front. The main level features a sophisticated open-concept flow with high-end laminate flooring and abundant natural light. The 15x20 living room, anchored by a sleek electric fireplace, serves as the home's hearth, leading into a 13x13 formal dining area and a functional 9x11 eat-in kitchen. The sleeping quarters are headlined by a massive 11x21 primary suite—a true sanctuary featuring a spa-like 11x11 master bath with dual walk-in showers and a soaking tub. Three additional large bedrooms with generous closet space ensure this home grows with your needs. What sets this Windber property apart is the massive finished walk-out basement. This lower level is a powerhouse of functionality, featuring a family room, a private 9x13 home office, and a 12x15 bonus room that functions perfectly as a fifth bedroom or guest suite. With a dedicated tile laundry room and an updated second full bath, this space is ideal for multigenerational living or an expansive entertainment hub. Outside, the property boasts a rare, large and flat side yard, perfect for gardening or outdoor recreation in the heart of the Boro. The oversized 21x22 two-car integral garage provides not just parking, but dedicated rooms for utilities and seasonal storage. Located just minutes from local parks and local amenities, this move-in-ready brick ranch represents the best of Somerset County living. Don't miss your chance to own one of the most comprehensive remodels in the 15963 zip code.
Closed
$229,900
920 Park Ave, Windber, PA 15963
4beds
2,940sqft
Single Family Residence
Built in 1949
5,227 Square Feet Lot
$233,900 Zestimate®
$78/sqft
$1,648 Estimated rent
Home value
$233,900
$192,000 - $285,000
$1,648/mo
Zestimate® history
Owner options
List your home for rent
$1,648/mo
Rent Zestimate®
Find your next renter with Zillow Rental Manager. Plus, with online applications, you can quickly screen prospective tenants – for free.
$1,648/mo
Rent Zestimate®
Refinance and save
$1,539/mo
Est. payment
Refinancing to a lower rate could help reduce your monthly payments and save thousands over the life of the loan.
$1,539/mo
Est. payment
Explore your selling options
Work with a Zillow partner agent
Leverage their expertise and Zillow's premium Showcase listings to get your home seen by more buyers.
Get startedList with your own agent
Get your home in front of millions of buyers by listing it on Zillow.
Learn how to do itSell it yourself
Take full control of how buyers see your home on Zillow by listing For Sale by Owner (FSBO).
List your homeWhat's special
Massive finished walk-out basementSoaking tubAbundant natural lightThree additional large bedroomsSophisticated open-concept flowSleek electric fireplaceHigh-end laminate flooring
Zillow last checked:
Listing updated:
Listed by:
Michael Zamias,
EXP REALTY, LLC
Bought with:
Frances Pletcher, AB067795
KW EXCLUSIVE REAL ESTATE
Source: CSMLS,MLS#: 96040105
Facts & features
Interior
Bedrooms & bathrooms
- Bedrooms: 4
- Bathrooms: 3
- Full bathrooms: 2
- 1/2 bathrooms: 1
Rooms
- Room types: Bonus Room, Den/Office, Furnace Room, Master Bathroom, Dining Room
Primary bedroom
- Description: Carpet | Dbl. Closet | En-Suite
- Level: First
- Area: 231
- Dimensions: 11 x 21
Bedroom 1
- Description: Carpet | Closet
- Level: First
- Area: 140
- Dimensions: 10 x 14
Bedroom 2
- Description: Carpet | Closet
- Level: First
- Area: 165
- Dimensions: 11 x 15
Bedroom 3
- Description: Carpet | Walk-In Closet
- Level: First
- Area: 110
- Dimensions: 10 x 11
Primary bathroom
- Description: Tile | 2 Walk-In Showers | Tub
- Level: First
- Area: 121
- Dimensions: 11 x 11
Bathroom 1
- Description: Tile | Tub | Updated
- Level: Lower
- Area: 77
- Dimensions: 7 x 11
Bathroom 2
- Description: Laminate | Vanity | Toilet
- Level: First
Dining room
- Description: Laminate | Chandelier
- Level: First
- Area: 169
- Dimensions: 13 x 13
Family room
- Description: Laminate Floors
- Level: Lower
- Area: 154
- Dimensions: 11 x 14
Kitchen
- Description: Laminate | Eat-In Area
- Level: First
- Area: 99
- Dimensions: 9 x 11
Living room
- Description: Ceiling Fan | Laminate | Electric Fp
- Level: First
- Area: 300
- Dimensions: 15 x 20
Office
- Description: Laminate Floors
- Level: Lower
- Area: 117
- Dimensions: 9 x 13
Heating
- Hot Water, Radiant
Cooling
- Ceiling Fan(s)
Appliances
- Included: Dishwasher, Microwave, Refrigerator
- Laundry: Sink, Lower Level, Slap Sink | Laundry Hookups
Features
- Bath Updated, Internet Service, Kitchen Updated, Main Floor Bedroom, Walk-In Closet(s)
- Flooring: Carpet, Ceramic Tile, Laminate, Hardwood
- Windows: Double Hung, Double Pane Windows
- Basement: Full,Finished,Walk-Out Access
- Number of fireplaces: 1
- Fireplace features: Electric
Interior area
- Total structure area: 2,940
- Total interior livable area: 2,940 sqft
- Finished area above ground: 1,695
- Finished area below ground: 1,245
Property
Parking
- Total spaces: 2
- Parking features: Concrete, Attached, Integral
- Attached garage spaces: 2
- Has uncovered spaces: Yes
Features
- Levels: One
- Patio & porch: Covered
- Pool features: None
Lot
- Size: 5,227 Square Feet
- Dimensions: .12 Acres
- Features: Corner Lot, Rectangular Lot
Details
- Parcel number: 500014150
- Zoning description: Residential
Construction
Type & style
- Home type: SingleFamily
- Architectural style: Ranch
- Property subtype: Single Family Residence
Materials
- Brick
- Roof: Shingle
Condition
- Year built: 1949
Utilities & green energy
- Gas: Oil
- Sewer: Public Sewer
- Water: Public
Community & HOA
Location
- Region: Windber
Financial & listing details
- Price per square foot: $78/sqft
- Tax assessed value: $36,250
- Annual tax amount: $2,627
- Date on market: 2/24/2026
- Inclusions: Microwave, Refrigerator, Dishwasher
- Exclusions: Personal Property
Price history
| Date | Event | Price |
|---|---|---|
| 5/26/2026 | Sold | $229,900$78/sqft |
Source: Public Record Report a problem | ||
| 4/24/2026 | Pending sale | $229,900$78/sqft |
Source:  CSMLS #96040105 Report a problem CSMLS #96040105 Report a problem | ||
| 3/11/2026 | Price change | $229,900-8%$78/sqft |
Source: CSMLS #96040105 Report a problem | ||
| 2/24/2026 | Listed for sale | $249,900$85/sqft |
Source: CSMLS #96040105 Report a problem | ||
Public tax history
| Year | Property taxes | Tax assessment |
|---|---|---|
| 2026 | $2,755 +7% | $36,250 |
| 2025 | $2,574 +7.1% | $36,250 |
| 2024 | $2,404 +2.7% | $36,250 |
| 2023 | $2,340 +5.3% | $36,250 |
| 2022 | $2,223 | $36,250 |
| 2021 | $2,223 +3.9% | $36,250 |
| 2020 | $2,140 -1.2% | $36,250 |
| 2019 | $2,167 +8.6% | $36,250 |
| 2018 | $1,995 | $36,250 |
| 2017 | -- | $36,250 |
| 2016 | -- | $36,250 |
| 2015 | -- | -- |
| 2014 | -- | $36,250 |
| 2012 | -- | -- |
| 2011 | -- | -- |
| 2010 | -- | $36,250 |
| 2008 | -- | $36,250 |
| 2007 | -- | $36,250 |
| 2005 | -- | $36,250 |
Find assessor info on the county website
Neighborhood: 15963
Nearby homes
- $162,7003 bd2 ba1.3k sqft705 11th St, Windber, PA 15963Off Market
- $112,5004 bd1 ba2k sqft917 Park Ave, Windber, PA 15963Off Market
- $97,6002 bd1 ba1.2k sqft913 Park Ave, Windber, PA 15963Off Market
- $162,4002 bd2 ba1.2k sqft910 Park Ave, Windber, PA 15963Off Market
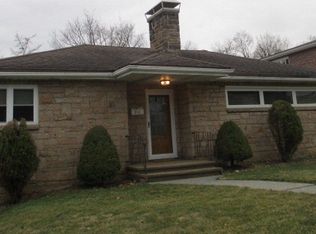
- $109,9004 bd1 ba1.5k sqft703 11th St, Windber, PA 15963Off Market
- $151,0003 bd3 ba1.5k sqft911 Park Ave, Windber, PA 15963Sold
- $223,4004 bd2 ba2.8k sqft1100 Park Ave, Windber, PA 15963Off Market
- $231,5003 bd3 ba2k sqft908 Park Ave, Windber, PA 15963Off Market
Nearby schools
GreatSchools rating
- 6/10Windber El SchoolGrades: PK-5Distance: 2 mi
- 6/10Windber Area Middle SchoolGrades: 6-8Distance: 0.8 mi
- 7/10Windber Area High SchoolGrades: 9-12Distance: 0.8 mi
Schools provided by the listing agent
- District: Windber Area
Source: CSMLS. This data may not be complete. We recommend contacting the local school district to confirm school assignments for this home.


Get pre-qualified for a loan
At Zillow Home Loans, we can pre-qualify you in as little as 5 minutes with no impact to your credit score.An equal housing lender. NMLS #10287.
- Pennsylvania
- Somerset County
- Windber
- 15963
- 920 Park Ave
