PERFECTION!! This Beautifully updated single-story home sits on an EXTRA LARGE CORNER LOT with a private fenced yard, facing parkland and conservation. A large Primary Bedroom Suite is separated from 2 additional bedrooms by a formal dining room, eat-in kitchen and family/living room. The custom side door from the family room opens onto a Trex extended porch - entry to your outdoor oasis! The expansive outdoor living space of over 1000 Sq Ft includes an underlaid paver patio, privacy fencing, water feature and mature landscaping. When you're not enjoying the outdoor tranquility, the interior 2022 Comprehensive renovation blends timeless Craftsman-inspired details with modern upgrades - LVP flooring throughout, smooth walls and ceilings with recessed LED lighting, custom trim and millwork, plantation shutters, Hunter Douglas window treatments, solid Craftsman doors and hardware and an updated kitchen featuring quartz countertops, Premium Bosch stainless steel appliances, and additional custom cabinetry. Both bathrooms have been thoughtfully renovated, while major system updates include a 2022 HVAC Heat pump and hybrid heat pump water heater. The rear-entry two-car garage includes RaceDeck flooring, and a laundry corner with high-end 2022 Samsung Washer & Dryer. And for location? This lot is just one block from the heated Spring Park Pool and Playground, and under a mile from Downtown Celebration with all of its shops and restaurants! Don't miss your opportunity to enjoy Celebration Living at its FINEST! Check out the virtual tour link for a site with a 3D walk-through experience, floor plans and more photos.
Pending
$745,000
920 PAWSTAND ROAD, CELEBRATION, FL 34747
3beds
1,416sqft
Single Family Residence
Built in 2000
4,661 Square Feet Lot
$-- Zestimate®
$526/sqft
$149/mo HOA
What's special
Modern upgradesTimeless craftsman-inspired detailsPrivacy fencingTrex extended porchWater featureFacing parkland and conservationPrivate fenced yard
- 81 days
- 176
- 1
Likely to sell faster than
Zillow last checked:
Listing updated:
Listed by:
Kathleen Carlson 407-361-7653,
IMAGINATION REALTY, INC 321-939-1300,
Brian Carlson 321-250-2597,
IMAGINATION REALTY, INC
Source: Stellar MLS,MLS#: S5153590 Originating MLS: Osceola
Originating MLS: Osceola
Facts & features
Interior
Bedrooms & bathrooms
- Bedrooms: 3
- Bathrooms: 2
- Full bathrooms: 2
Primary bedroom
- Features: Walk-In Closet(s)
- Level: First
- Area: 196 Square Feet
- Dimensions: 14x14
Bedroom 2
- Features: Built-in Closet
- Level: First
- Area: 144 Square Feet
- Dimensions: 12x12
Bathroom 3
- Level: First
- Area: 144 Square Feet
- Dimensions: 12x12
Dining room
- Level: First
- Area: 196 Square Feet
- Dimensions: 14x14
Kitchen
- Level: First
- Area: 144 Square Feet
- Dimensions: 12x12
Living room
- Level: First
- Area: 256 Square Feet
- Dimensions: 16x16
Heating
- Central
Cooling
- Central Air
Appliances
- Included: Dishwasher, Disposal, Dryer, Electric Water Heater, Microwave, Range, Refrigerator, Washer
- Laundry: In Garage
Features
- Crown Molding, Primary Bedroom Main Floor, Stone Counters, Walk-In Closet(s)
- Flooring: Ceramic Tile
- Windows: Window Treatments
- Has fireplace: No
Interior area
- Total structure area: 2,041
- Total interior livable area: 1,416 sqft
Video & virtual tour
Property
Parking
- Total spaces: 2
- Parking features: Alley Access, Garage Door Opener, Garage Faces Rear, On Street
- Attached garage spaces: 2
- Has uncovered spaces: Yes
- Details: Garage Dimensions: 23x20
Features
- Levels: One
- Stories: 1
- Patio & porch: Patio, Porch
- Exterior features: Irrigation System, Private Yard, Sidewalk
- Fencing: Fenced,Vinyl
- Has view: Yes
- View description: Trees/Woods
- Waterfront features: Lake
Lot
- Size: 4,661 Square Feet
- Features: Corner Lot
- Residential vegetation: Trees/Landscaped
Details
- Parcel number: 072528282700013650
- Zoning: OPUD
- Special conditions: None
Construction
Type & style
- Home type: SingleFamily
- Architectural style: Bungalow
- Property subtype: Single Family Residence
Materials
- Block
- Foundation: Slab
- Roof: Shingle
Condition
- Completed
- New construction: No
- Year built: 2000
Details
- Builder model: Monticello
- Builder name: Cambridge
Utilities & green energy
- Sewer: Public Sewer
- Water: Public
- Utilities for property: BB/HS Internet Available, Cable Available, Electricity Connected, Sewer Connected, Sprinkler Recycled, Underground Utilities, Water Connected
Community & HOA
Community
- Features: Lake, Association Recreation - Owned, Deed Restrictions, Dog Park, Fitness Center, Irrigation-Reclaimed Water, Park, Playground, Pool, Sidewalks, Tennis Court(s)
- Security: Security System, Smoke Detector(s)
- Pet fee: $0 monthly
- Subdivision: CELEBRATION SOUTH VILLAGE
HOA
- Has HOA: Yes
- HOA fee: $149 monthly
- HOA name: CROA / GRAND MANORS
- HOA phone: 407-566-1200
Location
- Region: Celebration
Financial & listing details
- Price per square foot: $526/sqft
- Tax assessed value: $540,000
- Annual tax amount: $7,784
- Date on market: 7/17/2026
- Cumulative days on market: 82 days
- Listing terms: Cash,VA Loan
- Ownership: Fee Simple
- Total actual rent: 0
- Electric utility on property: Yes
- Road surface type: Asphalt, Paved
Estimated market value
Not available
Estimated sales range
Not available
Not available
Price history
| Date | Event | Price |
|---|---|---|
| 8/24/2026 | Pending sale | $745,000$526/sqft |
Source:  Stellar MLS #S5153590 Report a problem Stellar MLS #S5153590 Report a problem | ||
| 7/17/2026 | Listed for sale | $745,000+77.4%$526/sqft |
Source: Stellar MLS #S5153590 Report a problem | ||
| 8/28/2020 | Sold | $419,9000%$297/sqft |
Source: Public Record Report a problem | ||
| 7/16/2020 | Pending sale | $419,990$297/sqft |
Source: REMAX MARKETPLACE #O5877777 Report a problem | ||
| 7/15/2020 | Listed for sale | $419,990+71.4%$297/sqft |
Source: REMAX MARKETPLACE #O5877777 Report a problem | ||
| 6/22/2016 | Sold | $245,000-19.4%$173/sqft |
Source: Public Record Report a problem | ||
| 5/5/2014 | Sold | $304,000$215/sqft |
Source: Public Record Report a problem | ||
| 2/28/2014 | Sold | $304,000-10.3%$215/sqft |
Source: Stellar MLS #S4716722 Report a problem | ||
| 2/5/2014 | Pending sale | $339,000$239/sqft |
Source: CENTURY 21 Metro Lifestyles #S4716722 Report a problem | ||
| 1/7/2014 | Listed for sale | $339,000$239/sqft |
Source: CENTURY 21 Metro Lifestyles #S4716722 Report a problem | ||
| 11/14/2013 | Listing removed | $339,000$239/sqft |
Source: CENTURY 21 Metro Lifestyles #S4716722 Report a problem | ||
| 11/6/2013 | Pending sale | $339,000$239/sqft |
Source: CENTURY 21 Metro Lifestyles #S4716722 Report a problem | ||
| 9/28/2013 | Listed for sale | $339,000$239/sqft |
Source: CENTURY 21 Metro Lifestyles #S4716722 Report a problem | ||
| 9/19/2013 | Pending sale | $339,000$239/sqft |
Source: CENTURY 21 Metro Lifestyles #S4716722 Report a problem | ||
| 8/11/2013 | Listed for sale | $339,000+2.8%$239/sqft |
Source: Owner Report a problem | ||
| 12/17/2012 | Listing removed | $329,900$233/sqft |
Source: CENTURY 21 Metro Lifestyles #S4698606 Report a problem | ||
| 12/17/2011 | Listed for sale | $329,900+2.5%$233/sqft |
Source: Century 21 Premium Properties #S4692986 Report a problem | ||
| 3/30/2009 | Sold | $322,000+35.3%$227/sqft |
Source: Stellar MLS #S4644901 Report a problem | ||
| 3/12/2003 | Sold | $238,000$168/sqft |
Source: Public Record Report a problem | ||
Public tax history
| Year | Property taxes | Tax assessment |
|---|---|---|
| 2025 | $7,785 +8.3% | $540,000 +2.1% |
| 2024 | $7,190 +8.1% | $528,900 +8.7% |
| 2023 | $6,651 +12.8% | $486,600 +17.1% |
| 2022 | $5,899 +13% | $415,400 +27.6% |
| 2021 | $5,219 +22.7% | $325,500 +8.1% |
| 2020 | $4,254 +0.9% | $301,200 +2.9% |
| 2019 | $4,216 | $292,600 +3.2% |
| 2018 | $4,216 -3.5% | $283,500 +2% |
| 2017 | $4,370 -0.2% | $277,900 +4.4% |
| 2016 | $4,377 -14.8% | $266,100 +2.1% |
| 2015 | $5,136 +17.3% | $260,700 +3.6% |
| 2014 | $4,380 | $251,600 +10.7% |
| 2013 | -- | $227,200 +3.6% |
| 2012 | -- | $219,400 -38.1% |
| 2007 | -- | $354,400 +8.4% |
| 2006 | -- | $326,900 +47.1% |
| 2005 | -- | $222,300 +38% |
| 2001 | $2,628 | $161,079 |
Find assessor info on the county website
Monthly payment
Est. payment
Payment breakdown
Explore the cost of this home by adjusting the details. Changes won't be saved.Climate risks
Neighborhood: South Village
Nearby schools
Schools provided by the listing agent
- Elementary: Celebration K-8
- Middle: Celebration K-8
- High: Celebration High
Source: Stellar MLS. This data may not be complete. We recommend contacting the local school district to confirm school assignments for this home.
Similar homes
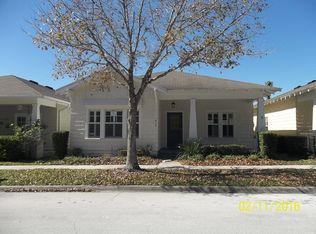
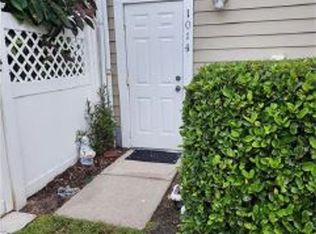
- $769,0003 bd3 ba1.9k sqft1024 BANKS ROSE STREET, CELEBRATION, FL 34747For Sale

 MLS ID #S5151907, Lisa Dobbs, REAL BROKER, LLC. Stellar MLS
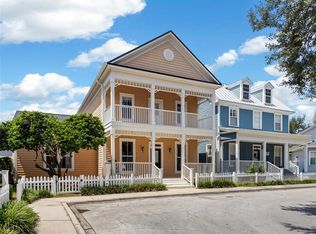
 - $855,0003 bd3 ba1.9k sqft1010 PERIWINKLE COURT, CELEBRATION, FL 34747For Sale
 MLS ID #S5154513, Bruce Kinser, PROFILES INTERNATIONAL REALTY. Stellar MLS
 - $699,0003 bd3 ba1.8k sqft1589 RESOLUTE STREET, CELEBRATION, FL 34747For Sale
 MLS ID #O6437727, Laurentiu Stanica, STANICA REALTY GROUP. Stellar MLS
 - $849,0004 bd4 ba2k sqft1102 GOLDENASTER COURT, CELEBRATION, FL 34747For Sale
 MLS ID #O6421832, Laurentiu Stanica, STANICA REALTY GROUP. Stellar MLS
 - $749,0003 bd3 ba2k sqft206 NORFOLK PLACE, CELEBRATION, FL 34747For SaleMLS ID #O6403274, Cory Prado, COLDWELL BANKER REALTY. Stellar MLS
- $685,0003 bd2 ba1.4k sqft167 LONGVIEW AVENUE, CELEBRATION, FL 34747For SaleMLS ID #S5154578, Deborah Charron, LPT REALTY, LLC. Stellar MLS
- $470,0003 bd2 ba1.4k sqft834 DEER WOODS ROAD #203, CELEBRATION, FL 34747For SaleMLS ID #S5158657, Lisa Grinceri, KELLER WILLIAMS REALTY AT THE LAKES. Stellar MLS
- $649,9002 bd2 ba1.6k sqft762 CELEBRATION AVENUE #2201, CELEBRATION, FL 34747For SaleMLS ID #O6446218, Tennille Biggers, KELLER WILLIAMS ELITE PARTNERS III REALTY. Stellar MLS
- $488,9003 bd2 ba1.4k sqft921 BEGONIA ROAD #203, CELEBRATION, FL 34747For SaleMLS ID #S5155588, Mark Rankin, DOWNTOWN REALTY. Stellar MLS
- $449,0003 bd2 ba1.6k sqft1001 VIA SANTAE LANE #203, CELEBRATION, FL 34747For SaleMLS ID #O6444615, Ingrid Vargas, YEOR REALTY. Stellar MLS
- $475,0004 bd2 ba2k sqft1541 INDIAN OAKS TRAIL, KISSIMMEE,, FL 34747For SaleMLS ID #O6447040, Lan Lee, REAL BROKER, LLC. Stellar MLS
- $675,0003 bd2 ba1.9k sqft7774 FOUR SEASONS BOULEVARD, KISSIMMEE, FL 34747For SaleMLS ID #O6392299, Susan Rinaldi, VIVA ORLANDO REALTY INC.. Stellar MLS
- $619,0003 bd3 ba1.8k sqft431 WATER STREET, CELEBRATION, FL 34747For SaleMLS ID #O6434329, Alex Leonardo, MS LAND & BUILDING LLC. Stellar MLS
- $432,8003 bd3 ba1.6k sqft201 LONGVIEW AVENUE #202, CELEBRATION, FL 34747For SaleMLS ID #S5158788, Fabiana Moreira, LA ROSA REALTY LLC. Stellar MLS
- $629,0004 bd4 ba1.9k sqft7407 OCONEE ST, REUNION, FL 34747For SaleMLS ID #O6408373, Harold Olson, EXP REALTY LLC. Stellar MLS
- $575,0002 bd2 ba1.6k sqft509 MIRASOL CIRCLE #302, CELEBRATION, FL 34747For SaleMLS ID #S5156303, Allison Godkin, LPT REALTY, LLC. Stellar MLS
- $415,0004 bd2 ba1.7k sqft1035 JASON RIDGE COURT, KISSIMMEE, FL 34747For SaleMLS ID #G5118262, Ariya Mobed, MOBED REALTY, P.A.. Stellar MLS
- $615,0004 bd4 ba1.8k sqft7743 COMROW STREET, KISSIMMEE, FL 34747For SaleMLS ID #S5151580, Heather Werner, REAL BROKER, LLC. Stellar MLS
- $429,9993 bd2 ba1.6k sqft763 SIENA PALM DRIVE, CELEBRATION, FL 34747For SaleMLS ID #S5157029, Jeffrey Eddowes, CENTURY 21 CARIOTI. Stellar MLS
- $919,0004 bd4 ba2k sqft185 LONGVIEW AVENUE, KISSIMMEE, FL 34747For SaleMLS ID #TB8526544, Heather Spinosa, MIHARA & ASSOCIATES INC.. Stellar MLS
