Skip main navigation
Active with contingency
  • $1,600,000

    920 Pershing Cir, Burnsville, MN 55306

    4beds
    3,438sqft
    : 
    Loading
    Get pre-qualified
    Single Family
    Built in 1968
    0.57 Acres Lot
    $-- Zestimate®
    $465/sqft
    $-- HOA

    What's special

    Walkout storage garageProfessionally landscaped yardAdjoining dining areaFire pit seating areaStone walkwayBoat houseCeiling fan
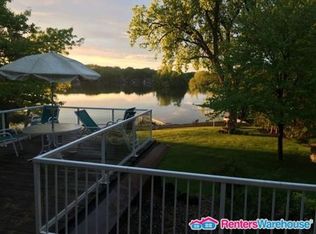
    Renovated W/O rambler with Panoramic views of Crystal Lake. 150 feet of prime lakeshore overlooking the main body of Crystal Lake. Updated kitchen features custom cabinetry, quartz counters, glass tile backsplash, stainless steel appliances, recessed lights, skylight, ceiling fan, under cabinet lighting & an oversized center island with seating. The adjoining dining area features a gas fireplace, beverage refrigerator and easy deck access from either dining or living room. Private office adjoins the dining area with ceramic tile heated floor, vaulted ceiling, built in custom desk, bay window and steps up to a bonus (exercise, hobby, craft) room over the garage. The main floor master bedroom has double closets, bath with double vanity, separate tub & walk in shower & access to a master deck. Finished walkout lower level has an amusement room with gas fireplace & access to the patio, updated kitchen with quartz counter, custom cabinets, recessed lights & SS refrigerator. There are two more bedrooms & ¾ bathroom, laundry, storage & access to a walkout storage garage perfect for landscape & lake accessories. Professionally landscaped yard (by Architectural Landscape Design / Prior Lake) with a terraced setting with a variety of flowers & shrubs, fire pit seating area, stone walkway, boat house & lakeshore beach. Lakeville Schools, Convenient access to I- 35 W, I-35E, Mpls & St. Paul.
    7 days
    |
    1,569
    |
    54
    |

    Zillow last checked:

    Listing updated:

    Listed by:

    Kyle L Litwin 612-803-5595,

    Edina Realty, Inc.

    Source: NorthstarMLS as distributed by MLS GRID,MLS#: 7097325MLS Logo

      Facts & features

      Interior

      Bedrooms & bathrooms
      • Bedrooms: 4
      • Bathrooms: 3
      • Full bathrooms: 1
      • 3/4 bathrooms: 1
      • 1/2 bathrooms: 1
      Bedroom
      • Level: Main
      • Area: 171 Square Feet
      • Dimensions: 9x19
      Bedroom
      • Level: Main
      • Area: 171 Square Feet
      • Dimensions: 9x19
      Bedroom 2
      • Level: Lower
      • Area: 130 Square Feet
      • Dimensions: 10x13
      Bedroom 3
      • Level: Lower
      • Area: 108 Square Feet
      • Dimensions: 9x12
      Bedroom 4
      • Level: Upper
      • Area: 304 Square Feet
      • Dimensions: 16x19
      Bathroom
      • Level: Main
      • Area: 224 Square Feet
      • Dimensions: 16x14
      Deck
      • Level: Main
      • Area: 242 Square Feet
      • Dimensions: 11x22
      Dining room
      • Level: Main
      • Area: 168 Square Feet
      • Dimensions: 12x14
      Family room
      • Level: Lower
      • Area: 450 Square Feet
      • Dimensions: 15x30
      Kitchen
      • Level: Main
      • Area: 240 Square Feet
      • Dimensions: 12x20
      Kitchen 2nd
      • Level: Lower
      • Area: 98 Square Feet
      • Dimensions: 7x14
      Laundry
      • Level: Lower
      • Area: 99 Square Feet
      • Dimensions: 9x11
      Living room
      • Level: Main
      • Area: 208 Square Feet
      • Dimensions: 13x16
      Patio
      • Level: Lower
      • Area: 253 Square Feet
      • Dimensions: 11x23
      Porch
      • Level: Lower
      • Area: 77 Square Feet
      • Dimensions: 7x11
      Heating
      • Forced Air, Humidifier
      Cooling
      • Central Air, Dual
      Appliances
      • Included: Cooktop, Dishwasher, Disposal, Double Oven, Dryer, Humidifier, Gas Water Heater, Microwave, Refrigerator, Wall Oven, Water Softener Owned, Wine Cooler
      • Laundry: In Basement, Electric Dryer Hookup, Lower Level, Laundry Room, Washer Hookup
      Features
      • Basement: Block,Finished,Full,Storage Space,Tile Shower,Walk-Out Access
      • Number of fireplaces: 2
      • Fireplace features: Family Room, Gas
      Interior area
      • Total structure area: 3,592
      • Total interior livable area: 3,438 sqft
      • Finished area above ground: 2,178
      • Finished area below ground: 1,260
      Video & virtual tour

      Property

      Parking
      • Total spaces: 3
      • Parking features: Attached, Asphalt, Garage, Garage Door Opener, Heated Garage, Insulated Garage, Underground
      • Attached garage spaces: 3
      • Has uncovered spaces: Yes
      • Details: Garage Dimensions (22x24), Garage Door Height (7), Garage Door Width (18)
      Accessibility
      • Accessibility features: None
      Features
      • Levels: One
      • Stories: 1
      • Patio & porch: Covered, Deck, Patio, Rear Porch, Screened
      • Pool features: None
      • Fencing: None
      • Has view: Yes
      • View description: Lake, North, Panoramic
      • Has water view: Yes
      • Water view: Lake
      • Waterfront features: Lake Front, Waterfront Elevation(26-40), Lake Bottom(Sand, Soft, Excellent Sand)
      • Frontage length: Water Frontage: 150
      Lot
      • Size: 0.57 Acres
      • Dimensions: 76 x 213 x 152 x 233
      • Features: Accessible Shoreline, Tree Coverage - Light
      Details
      • Additional structures: Boat House
      • Foundation area: 1650
      • Parcel number: 024690000250
      • Zoning description: Residential-Single Family

      Construction

      Type & style
      • Home type: SingleFamily
      • Property subtype: Single Family
      Materials
      • Block, Frame
      • Roof: Age 8 Years or Less
      Condition
      • New construction: No
      • Year built: 1968

      Utilities & green energy

      • Electric: Circuit Breakers, 200+ Amp Service
      • Gas: Natural Gas
      • Sewer: City Sewer/Connected, City Sewer - In Street
      • Water: City Water/Connected, City Water - In Street

      Community & HOA

      Community
      • Subdivision: Lyndale Beach
      HOA
      • Has HOA: No
      Location
      • Region: Burnsville

      Financial & listing details

      • Price per square foot: $465/sqft
      • Tax assessed value: $1,186,000
      • Annual tax amount: $17,510
      • Date on market: 7/10/2026
      • Road surface type: Paved

        Estimated market value

        Not available

        Estimated sales range

        Not available

        Not available

        Price history

        DateEventPrice
        7/10/2026Listed for sale$1,600,000+109.2%$465/sqft
        Source: NorthstarMLS as distributed by MLS GRID #7097325 Report a problem
        7/18/2016Sold$765,000-7.3%$223/sqft
        Source: NorthstarMLS as distributed by MLS GRID #4710989 Report a problem
        6/6/2016Pending sale$825,000$240/sqft
        Source: Edina Realty, Inc., a Berkshire Hathaway affiliate #4710989 Report a problem
        5/5/2016Listed for sale$825,000+51.7%$240/sqft
        Source: Edina Realty, Inc., a Berkshire Hathaway affiliate #4710989 Report a problem
        6/19/2012Listing removed$2,700$1/sqft
        Source: Latigo Leasing and Sales, Inc. Report a problem
        6/3/2012Price change$2,700-9.8%$1/sqft
        Source: Latigo Leasing and Sales, Inc. Report a problem
        5/6/2012Price change$2,995+3.3%$1/sqft
        Source: Bridge Realty/ TC Rental Houses Report a problem
        5/1/2012Price change$2,900-3.2%$1/sqft
        Source: vFlyer Rentals Report a problem
        4/24/2012Listed for rent$2,995-7.8%$1/sqft
        Source: vFlyer Rentals Report a problem
        7/27/2011Listing removed$3,250$1/sqft
        Source: TC Rental Houses and Bridge Realty, LLC Report a problem
        7/13/2011Price change$3,250+8.5%$1/sqft
        Source: TC Rental Houses and Bridge Realty, LLC Report a problem
        7/1/2011Price change$2,995+7%$1/sqft
        Source: RentalHouses.com Report a problem
        6/14/2011Price change$2,800-6.5%$1/sqft
        Source: Profile Properties LLC Report a problem
        6/6/2011Price change$2,995-7.8%$1/sqft
        Source: Profile Properties LLC Report a problem
        5/17/2011Price change$3,250-6.5%$1/sqft
        Source: Profile Properties LLC Report a problem
        5/9/2011Listed for rent$3,475$1/sqft
        Source: Profile Properties LLC Report a problem
        9/10/2002Sold$544,000$158/sqft
        Source: Public Record Report a problem

        Public tax history

        YearProperty taxesTax assessment
        2024$16,480 +7.7%$1,186,000 +5%
        2023$15,296 +2.2%$1,129,700 +1.3%
        2022$14,960 +26.7%$1,114,800 +30.8%
        2021$11,804 -2%$852,100 -0.1%
        2020$12,042 +1.6%$853,300 +5.9%
        2019$11,858 $805,700 +8.2%
        2018$11,858 +12.2%$744,300 +0.3%
        2017$10,568 -0.8%$741,900 +7.2%
        2016$10,653 +5.3%$692,300 +14.7%
        2015$10,115 +12.6%$603,600 -8.2%
        2014$8,981 -4.4%$657,700 +9.9%
        2013$9,395 +10946.7%$598,200
        2012$85 -99.1%--
        2011$9,186 -0.9%--
        2010$9,268 -6.2%--
        2009$9,885 +2.5%--
        2008$9,643 +18%--
        2007$8,172 +14.5%--
        2006$7,136 +22.7%--
        2004$5,816 +11.4%--
        2003$5,221 +15.2%--
        2002$4,531 -32.1%--
        2001$6,669 --
        Find assessor info on the county website

        Monthly payment

        Est. payment

        Payment breakdown

        Explore the cost of this home by adjusting the details. Changes won't be saved.
        All calculations are estimates and provided by Zillow, Inc. for informational purposes only. Actual amounts may vary.
        HOA fees may include property taxes on listings classified as Co-Ops. Contact the listing agent and/or owner for fee details.
        Mortgage interest rates are dependent on a number of factors, including credit score, down payment, and repayment length. Interest rate data provided by Zillow Group Marketplace, Inc. as of 1/1/1970 from various mortgage lenders with which we have lead or other similar arrangements; the Estimated Payment is an average of those rates.
        See how much you could borrow to make a competitive offer.

        Climate risks

        Neighborhood: 55306

        Getting around

        10 / 100
        Car-Dependent
        10 / 100
        Minimal Transit
        40 / 100
        Somewhat Bikeable

        Nearby schools

        GreatSchools rating

        A local agent can set up tours, give advice and negotiate with sellers.

        Browse local experts

        Similar homes