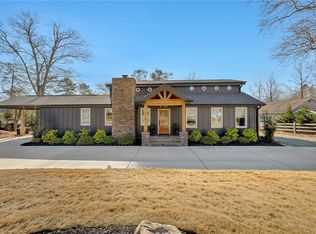
Exceptional Lake Allatoona retreat on Owl Creek with resort-style outdoor living & premium finishes throughout. Outdoor living is unmatched, with a PebbleTec infinity pool (salt water) featuring three (3) waterfalls, grotto, bubblers & RGB lighting controlled remotely, plus three (3) fire features & four (4) poolside chaise lounges. Enjoy a furnished, open framed pavilion equipped with two (2) TVs, a half bathroom & full outdoor kitchen with granite countertops & high-end stainless appliances (including a built-in icemaker & microwave, True refrigerator, two (2) built-in refrigerator drawers & a Twin Eagles grill with stone surround). Extensive landscaping includes lighting, irrigation & maintenance-free artificial turf. Waterfront features include a custom, double-deck slip dock with two (2) seating areas, fire feature & nearly year-round water. This property also boasts a hard-to-find paved drive to the water...making for convenient access via golf cart. Owl Creek is a protected no-wake zone with easy access to the main lake & multiple boat launches/marinas. Inside, custom Reinhart cabinetry anchors the kitchen, bathrooms & laundry/powder room. The chef's kitchen features custom walnut countertops, Wolf range/hood/microwave, True refrigeration, two (2) Sub-Zero freezer drawers & Bosch dishwasher. An adjacent bar includes a built-in icemaker & wine/drink cooler. The primary suite offers expansive windows overlooking the lake with automatic blinds to block out the sun when desired. The spa-like bath boasts a freestanding tub w/ TV, walk-in shower & a custom his-and-hers closet with quartz island & custom shelving/storage. The home also includes a second main level bedroom with beautiful ensuite bathroom. A centrally located great room with linear gas fireplace & large screen TV overlooks the lake, pool & dock (again equipped with automatic blinds). A separate laundry room/powder room combo with GE front-load washer & dryer complete the main home. Additionally, a private garage suite provides flexible living space with its own entry, full bath with lake-view soaking tub, balcony overlooking the water & outdoor living space. A new Samsung mini split HVAC system is dedicated for this suite. Other features include a full-size refrigerator & wine/drink cooler. The living spaces are connected on the interior by a loft area that is perfect for a home office/den. An outdoor connection is made by a furnished living area that includes an additional half-bathroom, TV, fireplace, True Refrigerator & privacy curtains. The home's exterior showcases stone & recently repainted concrete siding, mixed trim details, a custom metal entry door, a 50-year standing-seam galvalume roof (2021) & a high-capacity septic system (2021). Parking is accommodated with an attached garage & separate RV/boat/overflow parking to the side of the home. The home is also served by a Kohler generator tied into the electrical system for automatic transfer in the event of a power outage. An integrated water filtration system is accompanied by two (2) Navien tankless, gas-fired water heaters. Keyless access control is provided in three (3) locations & the home is monitored by SimpliSafe for theft/fire/CO. The home also comes equipped with a Ring camera doorbell & integrated Aroma 360 scent system. The Victoria Cottages is a non-hoa neighborhood that includes an optional civic club (VCCI) that provides access to a community clubhouse & park featuring a covered pavilion, fire pit & playground. Private showings by appointment only.
Copyright Georgia MLS. All rights reserved. Information is deemed reliable but not guaranteed.
Sold for $2,000,000
Price history
| Date | Event | Price |
|---|---|---|
| 2/5/2026 | Listing removed | $13,000$3/sqft |
Source: FMLS GA #7709270 Report a problem | ||
| 2/2/2026 | Price change | $13,000+32.7%$3/sqft |
Source: FMLS GA #7709270 Report a problem | ||
| 1/25/2026 | Listed for rent | $9,800$2/sqft |
Source: FMLS GA #7709270 Report a problem | ||
| 12/11/2025 | Sold | $2,000,000+25%$492/sqft |
Source: Public Record Report a problem | ||
| 8/12/2020 | Sold | $1,600,000-8.6%$394/sqft |
Source:  GAMLS #8791152 Report a problem GAMLS #8791152 Report a problem | ||
| 8/12/2020 | Price change | $1,750,000+9.4%$431/sqft |
Source: Atlanta Communities #6723298 Report a problem | ||
| 7/27/2020 | Pending sale | $1,600,000$394/sqft |
Source: Atlanta Communities #8791152 Report a problem | ||
| 5/22/2020 | Listed for sale | $1,600,000+281%$394/sqft |
Source: Atlanta Communities #8791152 Report a problem | ||
| 8/11/2014 | Sold | $420,000+29.2%$103/sqft |
Source: Public Record Report a problem | ||
| 4/26/2013 | Sold | $325,000$80/sqft |
Source: Public Record Report a problem | ||

Get a cash offer in 3 minutes
Find out how much your home could sell for in as little as 3 minutes with a no-obligation cash offer.
Estimated market value
$2,104,300
