Welcome to 920 Pine Valley Road, a charming two bedroom, two bathroom cottage in the established Kingwood neighborhood. Move-in ready with fresh interior paint & thoughtful updates, this inviting home offers timeless character & comfortable living. The spacious great room features new double French doors opening to the new back deck, creating an easy connection between indoor & outdoor living. The kitchen includes all stainless steel appliances, generous counter space & a breakfast area, while the light filled dining room or sunroom offers flexible living space. The privately positioned primary suite features an ensuite bathroom, sitting area & direct access to the backyard. A guest bedroom, hall bathroom & dedicated laundry room complete the interior. Situated on a level 0.28 acre lot, the spacious backyard is framed by mature trees & backs to dedicated green space. Additional updates include a new HVAC system (2022), new hot water heater (2021), crawlspace encapsulation (2021), & replaced multiple windows. Features include a carport, additional parking pad & Sensi smart thermostat. Sellers are offering an allowance toward roof and gutter replacement with an accepted contract.
Accepting back-up offers
$314,900
920 Pine Valley Rd, Little Rock, AR 72207
2beds
1,610sqft
Single Family Residence
Built in 1950
0.28 Acres Lot
$305,900 Zestimate®
$196/sqft
$-- HOA
What's special
Additional parking padPrivately positioned primary suiteGuest bedroomHall bathroomDedicated laundry roomEnsuite bathroomSpacious great room
- 11 days
- 543
- 33
Zillow last checked:
Listing updated:
Listed by:
Elle Kerfoot 501-416-8003,
Jon Underhill Real Estate 501-868-3444,
Brandy N Harp 501-580-4277,
Jon Underhill Real Estate
Source: CARMLS,MLS#: 26036504
Facts & features
Interior
Bedrooms & bathrooms
- Bedrooms: 2
- Bathrooms: 2
- Full bathrooms: 2
Rooms
- Room types: Great Room, Sun Room
Dining room
- Features: Separate Dining Room, Eat-in Kitchen, Kitchen/Dining Combo, Breakfast Bar
Heating
- Natural Gas
Cooling
- Electric
Appliances
- Included: Free-Standing Range, Microwave, Gas Range, Dishwasher, Disposal, Refrigerator, Washer, Dryer, Gas Water Heater
- Laundry: Washer Hookup, Gas Dryer Hookup, Laundry Room
Features
- Ceiling Fan(s), Breakfast Bar, Kit Counter-Formica, Pantry, Primary Bedroom/Main Lv, Guest Bedroom/Main Lv, Primary Bedroom Apart, Primary Bed. Sitting Area, 2 Bedrooms Same Level
- Flooring: Wood, Tile
- Windows: Window Treatments, Insulated Windows, Low Emissivity Windows
- Basement: None
- Has fireplace: No
- Fireplace features: None
Interior area
- Total structure area: 1,610
- Total interior livable area: 1,610 sqft
Video & virtual tour
Property
Parking
- Total spaces: 1
- Parking features: Carport, Parking Pad, One Car
- Has carport: Yes
Features
- Levels: One
- Stories: 1
- Patio & porch: Deck, Porch
- Exterior features: Rain Gutters
- Fencing: Full,Wood
Lot
- Size: 0.28 Acres
- Features: Level, Cleared, Subdivided
Details
- Parcel number: 43L0530000100
Construction
Type & style
- Home type: SingleFamily
- Architectural style: Bungalow/Cottage
- Property subtype: Single Family Residence
Materials
- Brick
- Foundation: Slab
- Roof: Shingle
Condition
- New construction: No
- Year built: 1950
Utilities & green energy
- Electric: Elec-Municipal (+Entergy)
- Gas: Gas-Natural
- Sewer: Public Sewer
- Water: Public
- Utilities for property: Natural Gas Connected
Green energy
- Energy efficient items: Thermostat
Community & HOA
Community
- Security: Smoke Detector(s), Security System
- Subdivision: QUEEN MANOR ADDN
HOA
- Has HOA: No
Location
- Region: Little Rock
Financial & listing details
- Price per square foot: $196/sqft
- Tax assessed value: $239,850
- Annual tax amount: $3,481
- Date on market: 9/8/2026
- Listing terms: VA Loan,FHA,Conventional,Cash
- Road surface type: Paved
Estimated market value
$305,900
$291,000 - $321,000
$1,627/mo
Price history
| Date | Event | Price |
|---|---|---|
| 9/8/2026 | Listed for sale | $314,900+43.5%$196/sqft |
Source:  CARMLS #26036504 Report a problem CARMLS #26036504 Report a problem | ||
| 5/25/2018 | Sold | $219,400$136/sqft |
Source: CARMLS #18011249 Report a problem | ||
| 4/13/2018 | Listed for sale | $219,400+14%$136/sqft |
Source: Pulaski Heights Realty #18011249 Report a problem | ||
| 6/14/2017 | Sold | $192,500$120/sqft |
Source: CARMLS #17013255 Report a problem | ||
| 5/25/2017 | Listed for sale | $192,500$120/sqft |
Source: Little Rock #17013255 Report a problem | ||
| 5/17/2017 | Pending sale | $192,500$120/sqft |
Source: Little Rock #17013255 Report a problem | ||
| 5/3/2017 | Listed for sale | $192,500+41.2%$120/sqft |
Source: Keller Williams Realty LR Branch #17013255 Report a problem | ||
| 6/7/2012 | Sold | $136,300-19.8%$85/sqft |
Source: Agent Provided Report a problem | ||
| 3/19/2008 | Sold | $170,000-2.8%$106/sqft |
Source: Public Record Report a problem | ||
| 2/26/2008 | Listed for sale | $174,900+36.6%$109/sqft |
Source: Visual Tour #10183989 Report a problem | ||
| 7/3/2002 | Sold | $128,000+19.6%$80/sqft |
Source: Public Record Report a problem | ||
| 7/17/1997 | Sold | $107,000$66/sqft |
Source: Public Record Report a problem | ||
Public tax history
| Year | Property taxes | Tax assessment |
|---|---|---|
| 2025 | $3,165 +7.7% | $45,210 +7.7% |
| 2024 | $2,939 +8.3% | $41,980 +8.3% |
| 2023 | $2,713 +9.1% | $38,750 +9.1% |
| 2022 | $2,486 +9.2% | $35,520 +10% |
| 2021 | $2,276 +0.7% | $32,290 |
| 2020 | $2,260 | $32,290 |
| 2019 | $2,260 +18.3% | $32,290 |
| 2018 | $1,910 +5.8% | $32,290 |
| 2017 | $1,806 | $32,290 +10.1% |
| 2016 | $1,806 +5.9% | $29,330 |
| 2015 | $1,706 -17% | $29,330 |
| 2014 | $2,056 | $29,330 |
| 2013 | $2,056 | $29,330 |
| 2012 | -- | $29,330 -13.1% |
| 2011 | -- | $33,768 |
| 2010 | -- | $33,768 |
| 2009 | -- | $33,768 +14.7% |
| 2008 | -- | $29,431 |
| 2007 | -- | $29,431 +22% |
| 2005 | -- | $24,130 |
| 2004 | -- | $24,130 +49.8% |
| 2003 | -- | $16,106 |
| 2002 | -- | $16,106 |
| 2001 | -- | $16,106 |
Find assessor info on the county website
Monthly payment
Est. payment
Payment breakdown
Explore the cost of this home by adjusting the details. Changes won't be saved.Climate risks
Neighborhood: 72207
Nearby schools
Schools provided by the listing agent
- Elementary: Jefferson
- Middle: Pulaski Heights
- High: Central
Source: CARMLS. This data may not be complete. We recommend contacting the local school district to confirm school assignments for this home.
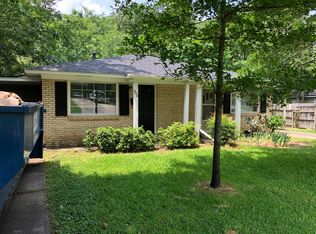
- $246,5002 bd1 ba1.1k sqft1000 Pine Valley Rd, Little Rock, AR 72207Off Market
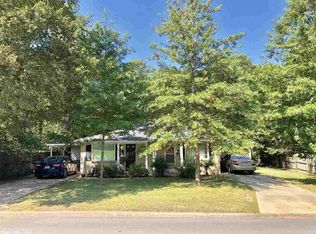
- $209,7002 bd1 ba800 sqft808 Pine Valley Rd, Little Rock, AR 72207Off Market
- $--2 bd1 ba789 sqft808 Pine Valley Rd #808, Little Rock, AR 72207Off Market
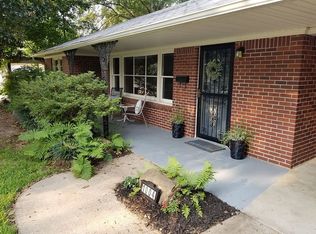
- $294,9002 bd2 ba1.6k sqft1004 Pine Valley Rd, Little Rock, AR 72207Off Market
Similar homes
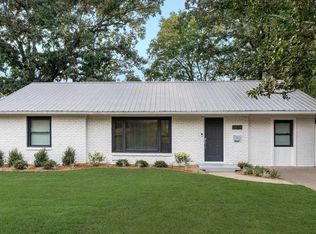
- $325,0003 bd2 ba1.3k sqft2624 Crouchwood Rd, Little Rock, AR 72207For Sale
 MLS ID #26037340, Shelli M Stine, Epic Real Estate. CARMLS
 - $329,9002 bd2 ba1.5k sqft1324 Pine Valley Rd, Little Rock, AR 72207For Sale
 MLS ID #26036717, Marva Caldwell, CBRPM Group. CARMLS
 - $294,5003 bd2 ba1.4k sqft1318 Pine Valley Rd, Little Rock, AR 72207For Sale
 MLS ID #26037103, Matty K Ross, Charlotte John Company (Little Rock). CARMLS
 - $375,0003 bd2 ba1.9k sqft138 Ridge Rd, Little Rock, AR 72207For Sale
 MLS ID #26037769, Trey Clifton, Arkansas Land & Realty, Inc.. CARMLS
 - $300,0002 bd2 ba1.1k sqft6721 Longwood Rd, Cammack Village, AR 72207For SaleMLS ID #26037385, David J Sutton, LPT Realty. CARMLS
- $319,5003 bd3 ba1.4k sqft7503 L St, Little Rock, AR 72207For SaleMLS ID #26034423, Angelica N Rogers, CBRPM Group. CARMLS
- $265,0004 bd2 ba1.4k sqft2916 Dalewood Rd, Little Rock, AR 72207For SaleMLS ID #26036574, Steven Hendrich, The H Group Real Estate & Property Management, LLC. CARMLS
- $315,0004 bd3 ba2.2k sqft1723 Alberta Dr, Little Rock, AR 72227For SaleMLS ID #26037929, Barbara C Swesey, Adkins & Associates Real Estate. CARMLS
- $325,0003 bd1 ba1.3k sqft1020 N Taylor St, Little Rock, AR 72205For SaleMLS ID #26037932, Jeffrey Curry-Ledbetter, Charlotte John Company (Little Rock). CARMLS
- $285,0003 bd3 ba1.8k sqft416 Del Rio Dr, Little Rock, AR 72205For SaleMLS ID #26037600, Abbie W Stalnaker, The Property Group. CARMLS
- $399,0003 bd3 ba1.9k sqft6725 Kavanaugh Pl, Little Rock, AR 72207For SaleMLS ID #26036877, Andrew P Gresham, Keller Williams Realty. CARMLS
- $315,0003 bd2 ba1.7k sqft816 Hall Dr, Little Rock, AR 72205For SaleMLS ID #26033331, Cory Nicholson, McKimmey Associates REALTORS NLR. CARMLS
- $449,9003 bd2 ba1.8k sqft2909 Dalewood Rd, Little Rock, AR 72207For SaleMLS ID #26037945, Jojo Carter, Engel & Volkers. CARMLS
- $344,0003 bd2 ba1.7k sqft7802 Bonnie Brae Rd, Little Rock, AR 72227For SaleMLS ID #26036690, Miriam Casillas, Simpli HOM. CARMLS
- $300,0003 bd2 ba1.2k sqft6609 Greenwood Rd, Cammack Village, AR 72207For SaleMLS ID #26026321, Chase R Calhoun, Chase Calhoun Real Estate LLC. CARMLS
- $266,5003 bd2 ba1.2k sqft6710 Kavanaugh Pl, Little Rock, AR 72207For SaleMLS ID #26030790, Griffyn E Gentry, IRealty Arkansas - LR. CARMLS
- $249,9003 bd2 ba1.6k sqft97 Indian Trl, Little Rock, AR 72207For SaleMLS ID #26027029, Sheryl W McKelvey, Charlotte John Company (Little Rock). CARMLS
- $399,0003 bd2 ba1.8k sqft1409 Pine Valley Rd, Little Rock, AR 72207For SaleMLS ID #26028621, John A Porter, The Property Group. CARMLS
