Skip main navigation
Closed
  • $280,000

    920 Plantation Blvd #U6, Fairhope, AL 36532

    2beds
    1,646sqft
    Condominium, Residential
    Built in 1994
    -- sqft lot
    $284,200 Zestimate®
    $170/sqft
    $2,115 Estimated rent

    Home value

    $284,200

    $264,000 - $304,000

    $2,115/mo

    Zestimate® history
    Loading
    Loading...

    Owner options

    List your home for rent

    $2,115/mo

    Rent Zestimate®

    Find your next renter with Zillow Rental Manager. Plus, with online applications, you can quickly screen prospective tenants – for free.

    Learn more

    $2,115/mo

    Rent Zestimate®

    Refinance and save

    $1,588/mo

    Est. payment

    Refinancing to a lower rate could help reduce your monthly payments and save thousands over the life of the loan.

    See today's rates

    $1,588/mo

    Est. payment

    Explore your selling options

    Work with a Zillow partner agent

    Leverage their expertise and Zillow's premium Showcase listings to get your home seen by more buyers.

    Get started

    List with your own agent

    Get your home in front of millions of buyers by listing it on Zillow.

    Learn how to do it

    Sell it yourself

    Take full control of how buyers see your home on Zillow by listing For Sale by Owner (FSBO).

    List your home

    What's special

    Heated poolAttached garageEn-suite bathJetted tubAbundance of natural lightingWalk-in closetCorner lot
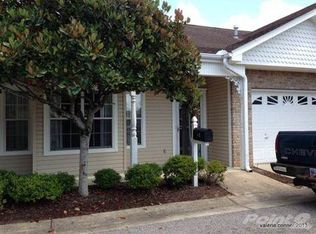
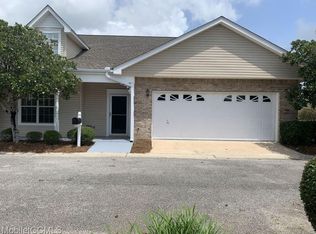
    New lower price! No more mowing the lawn and independent living! Corner lot with a garage! Rare opportunity to own a one-level condo in the very desirable 55+ Williamsburg Square II at Homestead Village. Independent living with a Wellness Center, heated pool, cafeteria, ballroom, hair salon, and weekly activities for residents. This 2-bedroom, 2-bath condo has been freshly painted, provides an abundance of natural lighting, and is MOVE-IN READY! As you enter the home, you are lead into the large living room/dining room combo with a vaulted ceiling. The open kitchen is large enough to accommodate a lovely breakfast table and boasts an abundance of cabinets. As you walk toward the back of the home, you will find a primary bedroom on the left side of the hallway with large closet and en-suite bath including shower with bench seat & safety handle, Comfort/Chair height toilet. A second bedroom is on the right side of the hallway and includes an en-suite bath with a tub/shower combo (jetted tub), with safety handles, chair height toilet and walk-in closet. Extra-wide doorways will accommodate walkers or wheelchairs. The attached garage provides cover and protection for you and your vehicle or a great space for storage. No more need to rent a storage unit! Complete with an annual termite contract, irrigation system, and gutters. HVAC system serviced regularly. New Roof in 2021. Exterior Insurance Coverage included with monthly fee. Priority consideration for Assisted Living Space. Williamsburg HOA Fee includes Termite Coverage (Bond), Garbage/Recycling, and Insurance with Roof Coverage. Williamsburg HOA Fee covers road maintenance. Homestead Village Fee covers basic cable, mowing, access to all events/outings, access to Wellness Center (Membership), Indoor Heated Pool, Transportation access for private needs, 24-hour Security. Buyer to verify all information during due diligence.

    Zillow last checked:

    Listing updated:

    Listed by:

    Tanya Johnston PHONE:251-680-6114,

    Bellator Real Estate, LLC Fair

    Bought with:

    Tanya Johnston

    Bellator Real Estate, LLC Fair

    Source: Baldwin Realtors,MLS#: 364384MLS Logo

    Facts & features

    Interior

    Bedrooms & bathrooms
    • Bedrooms: 2
    • Bathrooms: 2
    • Full bathrooms: 2
    • Main level bedrooms: 2
    Rooms
    • Room types: Living/Dining
    Primary bedroom
    • Features: 1st Floor Primary
    • Level: Main
    • Area: 180
    • Dimensions: 12 x 15
    Bedroom 2
    • Level: Main
    • Area: 169
    • Dimensions: 13 x 13
    Primary bathroom
    • Features: Shower Only
    Kitchen
    • Level: Main
    • Area: 135
    • Dimensions: 15 x 9
    Heating
    • Heat Pump
    Appliances
    • Included: Microwave, Electric Range, Refrigerator, Electric Water Heater
    • Laundry: Main Level
    Features
    • Ceiling Fan(s), En-Suite, High Ceilings, Storage, Vaulted Ceiling(s)
    • Flooring: Carpet, Laminate
    • Has basement: No
    • Has fireplace: No
    Interior area
    • Total structure area: 1,646
    • Total interior livable area: 1,646 sqft

    Property

    Parking
    • Parking features: Attached, Garage Door Opener
    • Has attached garage: Yes
    Features
    • Levels: One
    • Stories: 1
    • Patio & porch: Rear Porch, Front Porch
    • Exterior features: Irrigation Sprinkler, Termite Contract
    • Pool features: Community
    • Has view: Yes
    • View description: None
    • Waterfront features: No Waterfront
    Lot
    • Features: Corner Lot
    Details
    • Parcel number: 4605160000020.034906

    Construction

    Type & style
    • Home type: Condo
    • Property subtype: Condominium, Residential
    • Attached to another structure: Yes
    Materials
    • Brick, Vinyl Siding
    • Foundation: Slab
    Condition
    • Resale
    • New construction: No
    • Year built: 1994

    Utilities & green energy

    • Sewer: Public Sewer
    • Water: Public
    • Utilities for property: Underground Utilities, Fairhope Utilities, Electricity Connected

    Community & HOA

    Community
    • Features: Clubhouse, Pool, Landscaping, On-Site Management, 55 Plus Community, Optional Club
    • Security: Carbon Monoxide Detector(s)
    • Senior community: Yes
    • Subdivision: Homestead Village
    HOA
    • Has HOA: Yes
    • HOA fee: $320 monthly
    Location
    • Region: Fairhope

    Financial & listing details

    • Price per square foot: $170/sqft
    • Annual tax amount: $698
    • Price range: $280K - $280K
    • Date on market: 6/29/2024
    • Ownership: Condominium
    • Electric utility on property: Yes

    Price history

    DateEventPrice
    12/12/2024Sold$280,000-6%$170/sqft
    Source: Baldwin Realtors #364384 Report a problem
    11/20/2024Pending sale$298,000$181/sqft
    Source: Baldwin Realtors #364384 Report a problem
    10/5/2024Price change$298,000-6.8%$181/sqft
    Source: Baldwin Realtors #364384 Report a problem
    9/3/2024Price change$319,900-5.9%$194/sqft
    Source: Baldwin Realtors #364384 Report a problem
    6/29/2024Listed for sale$339,900$207/sqft
    Source: Baldwin Realtors #364384 Report a problem

    Public tax history

    Tax history is unavailable.

    Neighborhood: 36532

    Nearby schools

    GreatSchools rating
    Schools provided by the listing agent
    • Elementary: Fairhope East Elementary
    • Middle: Fairhope Middle
    • High: Fairhope High

    Source: Baldwin Realtors. This data may not be complete. We recommend contacting the local school district to confirm school assignments for this home.

    Get a cash offer in 3 minutes
    Find out how much your home could sell for in as little as 3 minutes with a no-obligation cash offer.
    Estimated market value
    $284,200
    Get a cash offer in 3 minutes
    Find out how much your home could sell for in as little as 3 minutes with a no-obligation cash offer.
    Estimated market value
    $284,200