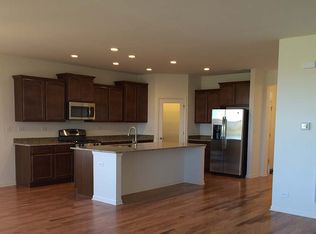
Welcome to this beautiful Fairmont model in the desirable Carillon at Cambridge Lakes, where thoughtful design meets everyday comfort. With 2 bedrooms, 2 bathrooms, and over 2,000 sq. ft. of living space, hardwood floors guide you through an open-concept floor plan that feels light, bright, and inviting. The kitchen, complete with granite countertops and stainless steel appliances, flows seamlessly into the living and dining areas for effortless gatherings, while a separate dining room sets the stage for more formal occasions. The spacious primary suite is a true retreat, featuring two walk-in closets, a double vanity, and a private bath with a walk-in shower-providing both comfort and convenience. Step outside to your covered patio, ideal for morning coffee, summer grilling, or simply enjoying the fresh air. The extended garage provides extra space for a golf cart, storage, or hobbies. Life here goes far beyond your front door. Just up the street, a peaceful pond with a walking path invites you to stroll, reflect, or even cast a line for an afternoon of fishing. Carillon offers resort-style amenities including a clubhouse, golf course, fitness center, pool, and pickleball courts - all designed to keep you active and connected. This isn't just a home - it's a lifestyle. Showings begin Friday, October 3. Don't miss your chance to make this Fairmont model yours!
Closed
$397,000
920 Prescott Ln, Hampshire, IL 60140
2beds
2,081sqft
Single Family Residence
Built in 2015
6,360 Square Feet Lot
$402,500 Zestimate®
$191/sqft
$2,605 Estimated rent
Home value
$402,500
$362,000 - $447,000
$2,605/mo
Zestimate® history
Owner options
List your home for rent
$2,605/mo
Rent Zestimate®
Find your next renter with Zillow Rental Manager. Plus, with online applications, you can quickly screen prospective tenants – for free.
$2,605/mo
Rent Zestimate®
Refinance and save
$3,189/mo
Est. payment
Refinancing to a lower rate could help reduce your monthly payments and save thousands over the life of the loan.
$3,189/mo
Est. payment
Explore your selling options
Work with a Zillow partner agent
Leverage their expertise and Zillow's premium Showcase listings to get your home seen by more buyers.
Get startedList with your own agent
Get your home in front of millions of buyers by listing it on Zillow.
Learn how to do itSell it yourself
Take full control of how buyers see your home on Zillow by listing For Sale by Owner (FSBO).
List your homeWhat's special
Open-concept floor planLight bright and invitingCovered patioSeparate dining roomHardwood floorsStainless steel appliancesDouble vanity
Zillow last checked:
Listing updated:
Listed by:
Lindsay Loredo 847-331-8699,
Baird & Warner Real Estate - Algonquin
Bought with:
Michelle Arseneau, ABR,SFR
Coldwell Banker Realty
Source: MRED as distributed by MLS GRID,MLS#: 12483967
Facts & features
Interior
Bedrooms & bathrooms
- Bedrooms: 2
- Bathrooms: 2
- Full bathrooms: 2
Rooms
- Room types: Breakfast Room, Pantry, Walk In Closet, Other Room, Foyer
Primary bedroom
- Features: Flooring (Carpet), Window Treatments (Blinds), Bathroom (Full, Double Sink)
- Level: Main
- Area: 234 Square Feet
- Dimensions: 13X18
Bedroom 2
- Features: Flooring (Carpet), Window Treatments (Blinds)
- Level: Main
- Area: 143 Square Feet
- Dimensions: 13X11
Breakfast room
- Features: Flooring (Hardwood)
- Level: Main
- Area: 121 Square Feet
- Dimensions: 11X11
Dining room
- Features: Flooring (Hardwood)
- Level: Main
- Area: 143 Square Feet
- Dimensions: 13X11
Foyer
- Features: Flooring (Hardwood)
- Level: Main
- Area: 65 Square Feet
- Dimensions: 5X13
Kitchen
- Features: Kitchen (Eating Area-Table Space, Island, Pantry-Butler, Pantry-Walk-in, Granite Counters, Pantry), Flooring (Hardwood)
- Level: Main
- Area: 247 Square Feet
- Dimensions: 19X13
Laundry
- Features: Flooring (Vinyl)
- Level: Main
- Area: 48 Square Feet
- Dimensions: 6X8
Living room
- Features: Flooring (Hardwood)
- Level: Main
- Area: 308 Square Feet
- Dimensions: 14X22
Other
- Features: Flooring (Hardwood)
- Level: Main
- Area: 56 Square Feet
- Dimensions: 8X7
Other
- Features: Flooring (Hardwood)
- Level: Main
- Area: 25 Square Feet
- Dimensions: 5X5
Pantry
- Features: Flooring (Hardwood)
- Level: Main
- Area: 25 Square Feet
- Dimensions: 5X5
Walk in closet
- Features: Flooring (Carpet)
- Level: Main
- Area: 60 Square Feet
- Dimensions: 10X6
Walk in closet
- Features: Flooring (Carpet)
- Level: Main
- Area: 45 Square Feet
- Dimensions: 9X5
Heating
- Natural Gas
Cooling
- Central Air
Appliances
- Included: Range, Microwave, Dishwasher, Refrigerator, Washer, Dryer, Disposal, Stainless Steel Appliance(s)
- Laundry: Main Level, In Unit
Features
- 1st Floor Bedroom, 1st Floor Full Bath, Walk-In Closet(s), High Ceilings, Open Floorplan, Granite Counters, Health Facilities, Separate Dining Room, Pantry
- Flooring: Hardwood, Carpet
- Windows: Window Treatments
- Basement: None
Interior area
- Total structure area: 0
- Total interior livable area: 2,081 sqft
Property
Parking
- Total spaces: 2
- Parking features: Yes, Attached, Garage
- Attached garage spaces: 2
Accessibility
- Accessibility features: No Disability Access
Features
- Stories: 1
Lot
- Size: 6,360 Square Feet
- Dimensions: 53x120
Details
- Parcel number: 0221352010
- Special conditions: None
Construction
Type & style
- Home type: SingleFamily
- Property subtype: Single Family Residence
Materials
- Vinyl Siding
Condition
- New construction: No
- Year built: 2015
Details
- Builder model: Fairmont
Utilities & green energy
- Sewer: Public Sewer
- Water: Public
Community & HOA
Community
- Subdivision: Carillon At Cambridge Lakes
HOA
- Has HOA: Yes
- Services included: Insurance, Clubhouse, Exercise Facilities, Pool, Lawn Care, Snow Removal
- HOA fee: $287 monthly
Location
- Region: Hampshire
Financial & listing details
- Price per square foot: $191/sqft
- Tax assessed value: $363,669
- Annual tax amount: $6,878
- Date on market: 10/2/2025
- Listing terms: Conventional
- Ownership: Fee Simple
Price history
| Date | Event | Price |
|---|---|---|
| 3/12/2026 | Sold | $397,000-2%$191/sqft |
Source:  MRED as distributed by MLS GRID #12483967 Report a problem MRED as distributed by MLS GRID #12483967 Report a problem | ||
| 2/12/2026 | Contingent | $405,000$195/sqft |
Source: MRED as distributed by MLS GRID #12483967 Report a problem | ||
| 1/8/2026 | Price change | $405,000-2.4%$195/sqft |
Source: MRED as distributed by MLS GRID #12483967 Report a problem | ||
| 10/2/2025 | Listed for sale | $415,000+14%$199/sqft |
Source: MRED as distributed by MLS GRID #12483967 Report a problem | ||
| 7/24/2023 | Sold | $364,000+1.1%$175/sqft |
Source: Public Record Report a problem | ||
| 7/22/2022 | Sold | $360,000+30.4%$173/sqft |
Source: Public Record Report a problem | ||
| 10/5/2015 | Sold | $276,000$133/sqft |
Source: Public Record Report a problem | ||
Public tax history
| Year | Property taxes | Tax assessment |
|---|---|---|
| 2024 | $6,878 -16.8% | $121,223 -4.1% |
| 2023 | $8,262 -0.8% | $126,376 +8.5% |
| 2022 | $8,325 +2.4% | $116,518 +6.3% |
| 2021 | $8,129 +1.5% | $109,592 +2.6% |
| 2020 | $8,009 +2% | $106,794 +4.2% |
| 2019 | $7,856 +2.7% | $102,499 +6.6% |
| 2018 | $7,649 +3.9% | $96,198 +0% |
| 2017 | $7,362 -6.3% | $96,168 +5% |
| 2016 | $7,855 | $91,554 +342.5% |
| 2015 | -- | $20,690 +906.3% |
| 2014 | -- | $2,056 -1.8% |
| 2013 | -- | $2,094 |
Find assessor info on the county website
Neighborhood: 60140
Nearby homes
- $427,400-- bd-- ba-- sqft930 Prescott Ln, Hampshire, IL 60140Off Market
- $429,400-- bd-- ba-- sqft910 Prescott Ln, Pingree Grove, IL 60140Off Market
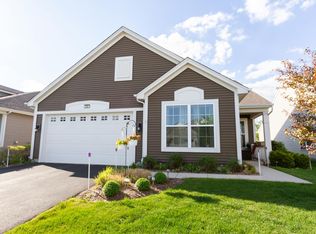
- $403,3003 bd2 ba2k sqft940 Prescott Ln, Hampshire, IL 60140Off Market
- $451,200-- bd-- ba-- sqft900 Prescott Ln, Hampshire, IL 60140Off Market

- $415,000-- bd-- ba-- sqft925 Carolina Ct, Hampshire, IL 60140Off Market
- $427,500-- bd-- ba-- sqft915 Carolina Ct, Hampshire, IL 60140Off Market
- $380,0002 bd2 ba1.6k sqft935 Carolina Ct, Hampshire, IL 60140Sold
- $441,300-- bd-- ba-- sqft950 Prescott Ln, Pingree Grove, IL 60140Off Market
Nearby schools
GreatSchools rating
- 6/10Gilberts Elementary SchoolGrades: PK-5Distance: 3.4 mi
- 7/10Dundee Middle SchoolGrades: 6-8Distance: 4.5 mi
- 8/10Hampshire High SchoolGrades: 9-12Distance: 3.7 mi
Schools provided by the listing agent
- District: 300
Source: MRED as distributed by MLS GRID. This data may not be complete. We recommend contacting the local school district to confirm school assignments for this home.
Get a cash offer in 3 minutes
Find out how much your home could sell for in as little as 3 minutes with a no-obligation cash offer.
Estimated market value
$402,500
Get a cash offer in 3 minutes
Find out how much your home could sell for in as little as 3 minutes with a no-obligation cash offer.
Estimated market value
$402,500
- Illinois
- Kane County
- Pingree Grove
- 60140
- 920 Prescott Ln
Nearby cities
Nearby zip codes
Other Pingree Grove Topics
