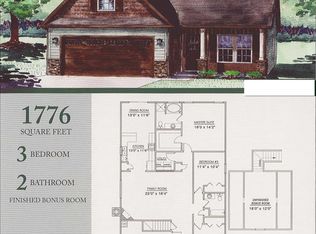
4 Bedroom/2.5Bath Traditional Home with Master on Main – USDA Eligible & Prime Location in District 5! Built in 2020, this spacious 4-bedroom, 2.5-bath traditional-style home offers 2,380 square feet of thoughtfully designed living space. The open floor plan is anchored by a bright and welcoming great room with a cozy gas log fireplace, flowing seamlessly into the breakfast area and kitchen. Natural light fills the space, highlighting features like stainless steel appliances and elegant wainscoting throughout the formal dining room. The main-level master suite includes a large walk-in closet, dual sinks, a separate soaking tub, and a walk-in shower—perfect for relaxing after a long day. Upstairs, you’ll find three generously sized bedrooms, each with its own walk-in closet, offering plenty of space and storage. Step outside to enjoy the private fenced-in backyard and patio—ideal for outdoor dining, pets, or entertaining. Located in a desirable neighborhood with access to top-rated schools, this home is USDA eligible and just minutes from downtown Duncan, close to Greer, and conveniently near major highways and interstates.
Sold co op member
Zillow last checked:
Listing updated:
Bought with:
Jason Shamis, SC
Quartermaster Properties LLC
Source: SAR as distributed by MLS GRID,MLS#: 329076
Price history
| Date | Event | Price |
|---|---|---|
| 6/17/2026 | Sold | $309,000-3.4%$130/sqft |
Source:  SAR as distributed by MLS GRID #329076 Report a problem SAR as distributed by MLS GRID #329076 Report a problem | ||
| 4/21/2026 | Pending sale | $320,000$134/sqft |
Source: SAR as distributed by MLS GRID #329076 Report a problem | ||
| 3/30/2026 | Price change | $320,000-3%$134/sqft |
Source: SAR as distributed by MLS GRID #329076 Report a problem | ||
| 10/4/2025 | Price change | $330,000-2.7%$139/sqft |
Source:  Greater Greenville AOR #1570299 Report a problem Greater Greenville AOR #1570299 Report a problem | ||
| 5/29/2025 | Price change | $339,000-1.4%$142/sqft |
Source: Greater Greenville AOR #1558820 Report a problem | ||
| 4/15/2025 | Price change | $343,900-1.4%$144/sqft |
Source: SAR as distributed by MLS GRID #319627 Report a problem | ||
| 3/21/2025 | Price change | $348,900-0.3%$147/sqft |
Source: SAR as distributed by MLS GRID #319627 Report a problem | ||
| 3/2/2025 | Price change | $349,900-1.6%$147/sqft |
Source: SAR as distributed by MLS GRID #319627 Report a problem | ||
| 2/3/2025 | Listed for sale | $355,700+50.7%$149/sqft |
Source: SAR as distributed by MLS GRID #319627 Report a problem | ||
| 1/5/2021 | Sold | $235,989$99/sqft |
Source: Public Record Report a problem | ||
Get a cash offer in 3 minutes
Find out how much your home could sell for in as little as 3 minutes with a no-obligation cash offer.
Estimated market value
$308,800
