Step beyond the ordinary into a residence that embodies sophistication, craftsmanship, and character. Perfectly positioned on nearly half an acre in the highly sought-after Montvale community, this custom-built home impresses from the moment you arrive. A welcoming front porch leads to an expansive foyer, setting the stage for the home's thoughtful design. The private home office, ideal for today's work-from-home lifestyle, features glass pocket doors for quiet focus and French doors opening onto the porch, filling the space with natural light. The designer kitchen is a true showpiece, showcasing GE Café appliances, a walk-in pantry, lighted upper cabinetry, and a butler's pantry complete with a beverage refrigerator. The oversized center island with a single-bowl sink anchors the space, offering a perfect blend of function and style.The open-concept family room is the heart of the home, centered around a gas fireplace and stackable sliding doors that seamlessly extend the living area onto the screened porch—perfect for effortless indoor-outdoor entertaining. A luxurious first-floor guest suite with a spa-inspired bath provides the ideal retreat for visitors or a second primary option. Upstairs, each bedroom boasts a private ensuite, offering comfort and privacy for all. The primary suite is a serene sanctuary tucked away from it all, featuring a zero-entry shower, freestanding soaking tub, dual vanities, dual water closets, and a custom-designed walk-in closet of grand proportions. The upper level also includes a fifth bedroom or exercise room with an attached full bath, adding flexibility to the floor plan. Outdoors, a resort-style in-ground pool framed by lush green space creates a tranquil, private escape for year-round enjoyment. From its refined finishes to its exceptional layout, every detail of this home has been curated for luxury living. Experience the difference the moment you step inside—this Montvale masterpiece is truly one of a kind.
Sold for $2,120,000
$2,120,000
920 Regent Oak Dr, Cary, NC 27519
5beds
4,717sqft
Single Family Residence, Residential
Built in 2019
0.46 Acres Lot
$2,126,400 Zestimate®
$449/sqft
$5,634 Estimated rent
Home value
$2,126,400
$2.02M - $2.23M
$5,634/mo
Zestimate® history
Owner options
List your home for rent
$5,634/mo
Rent Zestimate®
Find your next renter with Zillow Rental Manager. Plus, with online applications, you can quickly screen prospective tenants – for free.
$5,634/mo
Rent Zestimate®
Refinance and save
$13,972/mo
Est. payment
Refinancing to a lower rate could help reduce your monthly payments and save thousands over the life of the loan.
$13,972/mo
Est. payment
Explore your selling options
Work with a Zillow partner agent
Leverage their expertise and Zillow's premium Showcase listings to get your home seen by more buyers.
Get startedList with your own agent
Get your home in front of millions of buyers by listing it on Zillow.
Learn how to do itSell it yourself
Take full control of how buyers see your home on Zillow by listing For Sale by Owner (FSBO).
List your homeWhat's special
Gas fireplacePrivate home officeDesigner kitchenStackable sliding doorsLush green spaceZero-entry showerSpa-inspired bath
Zillow last checked:
Listing updated:
Listed by:
Eddie Cash 919-749-1729,
Allen Tate/Raleigh-Glenwood
Bought with:
Veronica Solomon, 301160
Chanticleer Properties LLC
Source: Doorify MLS,MLS#: 10132217
Facts & features
Interior
Bedrooms & bathrooms
- Bedrooms: 5
- Bathrooms: 6
- Full bathrooms: 5
- 1/2 bathrooms: 1
Heating
- Forced Air, Heat Pump, Natural Gas
Cooling
- Central Air
Appliances
- Included: Dishwasher, Dryer, Ice Maker, Microwave, Refrigerator, Oven, Washer
- Laundry: Laundry Room, Sink
Features
- Ceiling Fan(s), Entrance Foyer, High Ceilings, Pantry, Quartz Counters, Recessed Lighting, Separate Shower, Smooth Ceilings, Walk-In Closet(s), Water Closet
- Flooring: Hardwood, Tile
- Number of fireplaces: 2
- Fireplace features: Family Room, Gas, Outside
Interior area
- Total structure area: 4,717
- Total interior livable area: 4,717 sqft
- Finished area above ground: 4,717
- Finished area below ground: 0
Property
Parking
- Total spaces: 3
- Parking features: Garage - Attached
- Attached garage spaces: 3
Features
- Levels: Three Or More
- Stories: 3
- Patio & porch: Front Porch, Rear Porch, Screened
- Pool features: Fenced, In Ground
- Fencing: Back Yard
- Has view: Yes
Lot
- Size: 0.46 Acres
- Features: Corner Lot
Details
- Parcel number: 0724269193
- Special conditions: Standard
Construction
Type & style
- Home type: SingleFamily
- Architectural style: Transitional
- Property subtype: Single Family Residence, Residential
Materials
- Brick Veneer, Cement Siding
- Foundation: Block
- Roof: Shingle
Condition
- New construction: No
- Year built: 2019
Utilities & green energy
- Sewer: Public Sewer
- Water: Public
- Utilities for property: Cable Available, Natural Gas Connected
Community & HOA
Community
- Subdivision: Montvale
HOA
- Has HOA: Yes
- Services included: None
- HOA fee: $1,500 annually
Location
- Region: Cary
Financial & listing details
- Price per square foot: $449/sqft
- Tax assessed value: $2,360,117
- Annual tax amount: $20,248
- Date on market: 11/9/2025
- Road surface type: Paved
Price history
| Date | Event | Price |
|---|---|---|
| 12/18/2025 | Sold | $2,120,000-2.5%$449/sqft |
Source:  Doorify MLS #10132217 Report a problem Doorify MLS #10132217 Report a problem | ||
| 11/14/2025 | Pending sale | $2,175,000$461/sqft |
Source: Doorify MLS #10132217 Report a problem | ||
| 11/9/2025 | Listed for sale | $2,175,000+74.3%$461/sqft |
Source: Doorify MLS #10132217 Report a problem | ||
| 9/6/2019 | Sold | $1,247,900$265/sqft |
Source: Doorify MLS #2234809 Report a problem | ||
| 4/29/2019 | Pending sale | $1,247,900$265/sqft |
Source: Howard Perry & Walston New Hom #2234809 Report a problem | ||
| 4/6/2019 | Price change | $1,247,900+4.2%$265/sqft |
Source: Howard Perry & Walston New Hom #2234809 Report a problem | ||
| 2/1/2019 | Listed for sale | $1,197,900+379.2%$254/sqft |
Source: Howard Perry & Walston New Hom #2234809 Report a problem | ||
| 9/27/2018 | Sold | $250,000$53/sqft |
Source: Public Record Report a problem | ||
Public tax history
| Year | Property taxes | Tax assessment |
|---|---|---|
| 2025 | $20,249 +2.2% | $2,360,117 |
| 2024 | $19,810 +77.6% | $2,360,117 +112.4% |
| 2023 | $11,156 +3.9% | $1,111,348 |
| 2022 | $10,739 +2.1% | $1,111,348 |
| 2021 | $10,522 -0.5% | $1,111,348 |
| 2020 | $10,578 +330.7% | $1,111,348 +384.5% |
| 2019 | $2,456 | $229,400 +4.3% |
| 2018 | -- | $220,000 |
Find assessor info on the county website
Neighborhood: 27519
Nearby homes
- $837,9945 bd5 ba2.8k sqft712 Heathered Farm Way, Apex, NC 27523Sold
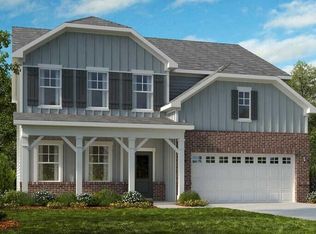
- $2,179,2006 bd7 ba4.7k sqft916 Regent Oak Dr, Cary, NC 27519Off Market
- $2,050,0004 bd6 ba4.2k sqft912 Regent Oak Dr, Cary, NC 27519Sold

- $2,235,5005 bd6 ba5.9k sqft6525 Reserve Pine Dr, Cary, NC 27519Off Market
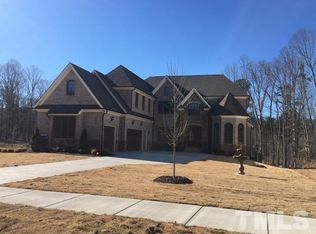
- $724,000-- bd3 ba-- sqft1056 Ferson Rd, Apex, NC 27523Off Market
- $283,8004.4 Acres1056 Ferson Rd, Apex, NC 27523Off Market
- $2,696,0005 bd6 ba5.2k sqft6512 Reserve Pine Dr, Cary, NC 27519Off Market
- $2,602,2005 bd6 ba5k sqft6516 Reserve Pine Dr, Cary, NC 27519Off Market
Nearby schools
GreatSchools rating
- 10/10White Oak ElementaryGrades: PK-5Distance: 1.3 mi
- 10/10Mills Park Middle SchoolGrades: 6-8Distance: 1.7 mi
- 10/10Green Level High SchoolGrades: 9-12Distance: 2.3 mi
Schools provided by the listing agent
- Elementary: Wake - White Oak
- Middle: Wake - Mills Park
- High: Wake - Green Level
Source: Doorify MLS. This data may not be complete. We recommend contacting the local school district to confirm school assignments for this home.
Get a cash offer in 3 minutes
Find out how much your home could sell for in as little as 3 minutes with a no-obligation cash offer.
Estimated market value
$2,126,400
Get a cash offer in 3 minutes
Find out how much your home could sell for in as little as 3 minutes with a no-obligation cash offer.
Estimated market value
$2,126,400
- North Carolina
- Wake County
- Cary
- 27519
- 920 Regent Oak Dr
Nearby cities
Nearby neighborhoods
Nearby zip codes
Other Cary Topics
