Skip main navigation
Sold for $725,000
  • Listed by: Gold Real Estate • Shelly Chudzicki-Nagel • Contact: 951-479-4580
    Bought with: Gold Real Estate
    $725,000

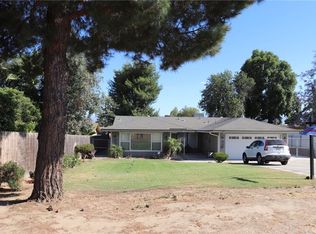
    920 River Dr, Norco, CA 92860

    4beds
    2,046sqft
    Single Family Residence
    Built in 1962
    8,712 Square Feet Lot
    $790,500 Zestimate®
    $354/sqft
    $3,643 Estimated rent

    Home value

    $790,500

    $751,000 - $838,000

    $3,643/mo

    Zestimate® history
    Loading
    Loading...

    Owner options

    List your home for rent

    $3,643/mo

    Rent Zestimate®

    Find your next renter with Zillow Rental Manager. Plus, with online applications, you can quickly screen prospective tenants – for free.

    Learn more

    $3,643/mo

    Rent Zestimate®

    Refinance and save

    $4,576/mo

    Est. payment

    Refinancing to a lower rate could help reduce your monthly payments and save thousands over the life of the loan.

    See today's rates

    $4,576/mo

    Est. payment

    Explore your selling options

    Work with a Zillow partner agent

    Leverage their expertise and Zillow's premium Showcase listings to get your home seen by more buyers.

    Get started

    List with your own agent

    Get your home in front of millions of buyers by listing it on Zillow.

    Learn how to do it

    Sell it yourself

    Take full control of how buyers see your home on Zillow by listing For Sale by Owner (FSBO).

    List your home

    What's special

    New paintBeautiful windowsNew counter topsBrand-new cabinetsLarge family roomNew ceiling fans throughoutRecessed lighting
    LOCATION LOCATION!! Wonderful Norco home that has outstanding views of the riverbed and city lights!! Large Kitchen with ample amount of cabinets. Kitchen has been updated with new counter tops, some brand-new cabinets, recessed lighting, new appliances, new paint, new kitchen sink and faucet. Beautiful windows that allow natural sunlight in kitchen & eating area. Great size dining room that is great for entertaining or for a large family, stain glass windows. Large family room with fireplace, and recessed lights. New ceiling fans throughout the home, and new flooring throughout the home. Home features two master bedrooms, one is on the first floor and the second master bedroom is located upstairs. The two spare bedrooms are on the first floor with sliding glass doors that lead to the backyard. Guest bathroom has been updated. The master bedroom located upstairs is very spacious with a potbelly stove, 2 large closets with a laundry chute, full bathroom and large sliding glass door that leads to the wrap around balcony with stunning views of the city lights. 2 car attached garage with direct access. Easy freeway access to the 15. Close to shopping! This is a must see!!

    Zillow last checked:

    Listing updated:

    Listed by:

    Shelly Chudzicki-Nagel DRE #01371410 951-288-5238,

    Gold Real Estate,

    Donna Chudzicki DRE #01017739 951-479-4580,

    Gold Real Estate

    Bought with:

    Marcie Campbell, DRE #01152980

    Gold Real Estate

    Source: CRMLS,MLS#: IG23149519MLS LogoOriginating MLS: California Regional MLS

    Facts & features

    Interior

    Bedrooms & bathrooms
    • Bedrooms: 4
    • Bathrooms: 3
    • Full bathrooms: 3
    • Main level bathrooms: 2
    • Main level bedrooms: 3
    Rooms
    • Room types: Bonus Room, Bedroom, Den, Entry/Foyer, Family Room, Kitchen, Living Room, Primary Bathroom, Primary Bedroom, Dining Room
    Primary bedroom
    • Features: Main Level Primary
    Bedroom
    • Features: Bedroom on Main Level
    Bathroom
    • Features: Separate Shower, Tub Shower, Vanity, Walk-In Shower
    Kitchen
    • Features: Butler's Pantry, Kitchen Island, Kitchen/Family Room Combo, Updated Kitchen
    Heating
    • Central
    Cooling
    • Central Air
    Appliances
    • Included: Disposal, Gas Range
    • Laundry: In Garage
    Features
    • Ceiling Fan(s), Separate/Formal Dining Room, Eat-in Kitchen, Pantry, Recessed Lighting, Storage, Bedroom on Main Level, Dressing Area, Main Level Primary, Multiple Primary Suites, Primary Suite
    • Flooring: Brick, Carpet, Laminate
    • Windows: Blinds, Stained Glass
    • Has fireplace: Yes
    • Fireplace features: Family Room
    • Common walls with other units/homes: No Common Walls
    Interior area
    • Total interior livable area: 2,046 sqft

    Property

    Parking
    • Total spaces: 3
    • Parking features: Direct Access, Driveway, Garage, RV Access/Parking
    • Attached garage spaces: 3
    Features
    • Levels: Two
    • Stories: 2
    • Entry location: Front
    • Patio & porch: Concrete
    • Pool features: None
    • Spa features: None
    • Fencing: Chain Link,Wood
    • Has view: Yes
    • View description: City Lights, Mountain(s), Neighborhood, River
    • Has water view: Yes
    • Water view: River
    Lot
    • Size: 8,712 Square Feet
    • Features: Front Yard
    Details
    • Additional structures: Second Garage
    • Parcel number: 152100014
    • Special conditions: Standard
    • Horse amenities: Riding Trail

    Construction

    Type & style
    • Home type: SingleFamily
    • Property subtype: Single Family Residence
    Materials
    • Foundation: Slab
    • Roof: Composition
    Condition
    • New construction: No
    • Year built: 1962

    Utilities & green energy

    • Sewer: Unknown
    • Water: Public

    Community & HOA

    Community
    • Features: Horse Trails, Rural
    Location
    • Region: Norco

    Financial & listing details

    • Price per square foot: $354/sqft
    • Tax assessed value: $739,500
    • Annual tax amount: $8,342
    • Date on market: 8/11/2023
    • Cumulative days on market: 135 days
    • Listing terms: Cash,Cash to New Loan,Conventional
    • Road surface type: Paved

    Price history

    DateEventPrice
    1/31/2024Sold$725,000-8.2%$354/sqft
    Source: CRMLS #IG23149519 Report a problem
    1/9/2024Pending sale$789,900$386/sqft
    Source: CRMLS #IG23149519 Report a problem
    12/19/2023Price change$789,900+1.3%$386/sqft
    Source: CRMLS #IG23149519 Report a problem
    12/4/2023Pending sale$779,900$381/sqft
    Source: CRMLS #IG23149519 Report a problem
    10/20/2023Price change$779,900-4.3%$381/sqft
    Source: CRMLS #IG23149519 Report a problem
    10/6/2023Price change$815,000-1.2%$398/sqft
    Source: CRMLS #IG23149519 Report a problem
    9/26/2023Price change$825,000-28.3%$403/sqft
    Source: CRMLS #IG23149519 Report a problem
    8/11/2023Listed for sale$1,150,000$562/sqft
    Source: CRMLS #IG23149519 Report a problem

    Public tax history

    YearProperty taxesTax assessment
    2025$8,342 +13.9%$739,500 +12.4%
    2024$7,323 +489.8%$657,900 +467.1%
    2023$1,242 +2%$116,011 +2%
    2022$1,217 +2.2%$113,737 +2%
    2021$1,191 +1.2%$111,508 +1%
    2020$1,177 +2.5%$110,365 +2%
    2019$1,148 +2.5%$108,202 +2%
    2018$1,120 +2.7%$106,081 +2%
    2017$1,090 $104,002 +2%
    2016$1,090 +3.6%$101,964 +1.5%
    2015$1,052 +4%$100,435 +2%
    2014$1,012 $98,470 +0.5%
    2013-- $98,027 +2%
    2012-- $96,106 +2%
    2011-- $94,223 +0.8%
    2010-- $93,521 -0.2%
    2009-- $93,745 +2%
    2008-- $91,908 +2%
    2007-- $90,107 +2%
    2006-- $88,341 +2%
    2005-- $86,610 +3.9%
    2003-- $83,356 +2%
    2002-- $81,723 +2%
    2001$1,097 +1.5%$80,122 +2%
    2000$1,081 $78,552
    Find assessor info on the county website

    Neighborhood: 92860

    Nearby schools

    GreatSchools rating
    Get a cash offer in 3 minutes
    Find out how much your home could sell for in as little as 3 minutes with a no-obligation cash offer.
    Estimated market value
    $790,500
    Get a cash offer in 3 minutes
    Find out how much your home could sell for in as little as 3 minutes with a no-obligation cash offer.
    Estimated market value
    $790,500