Skip main navigation
Off market
  • $522,400

    920 Roberts Ct, Batavia, IL 60510

    4beds
    3,176sqft
    SingleFamily
    Built in 1850
    -- sqft lot
    $522,400 Zestimate®
    $164/sqft
    $4,487 Estimated rent

    Home value

    $522,400

    $475,000 - $575,000

    $4,487/mo

    Zestimate® history
    Loading
    Loading...

    Owner options

    List your home for rent

    $4,487/mo

    Rent Zestimate®

    Find your next renter with Zillow Rental Manager. Plus, with online applications, you can quickly screen prospective tenants – for free.

    Learn more

    $4,487/mo

    Rent Zestimate®

    Refinance and save

    $3,744/mo

    Est. payment

    Refinancing to a lower rate could help reduce your monthly payments and save thousands over the life of the loan.

    See today's rates

    $3,744/mo

    Est. payment

    Explore your selling options

    Work with a Zillow partner agent

    Leverage their expertise and Zillow's premium Showcase listings to get your home seen by more buyers.

    Get started

    List with your own agent

    Get your home in front of millions of buyers by listing it on Zillow.

    Learn how to do it

    Sell it yourself

    Take full control of how buyers see your home on Zillow by listing For Sale by Owner (FSBO).

    List your home

    What's special

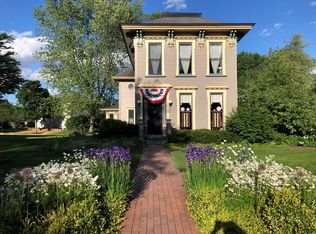
    Two blocks from the grade school and close to Batavia High School, this very unique 1850's Victorian "painted lady," is located on an exclusive double cul-de-sac with 9 other homes. Completely gutted, insulated, and updated when the home was moved from Geneva to Batavia in 1990, this house has gas forced air and central air conditioning, with a new furnace & A/C in 2013. The original portion of the home has 10-foot ceilings, while the addition and the upstairs bedrooms are 9 foot. Large pocket doors separate the living room from the dining room. The first floor has all oak floors, while the upstairs is carpeted. The front staircase features a walnut-and-inlaid-maple newel post and a beautiful walnut banister. The home has back stairs which descend into the kitchen. The 22 x 13 foot master bedroom has 13-foot ceilings and transom windows over the doors, and the upstairs study has a vaulted 16-foot ceiling. The home has built-in bookshelves, 4 bedrooms, 2.5 baths (both bathrooms updated in 2012). The kitchen was re-done in 2018. Windows were replaced in 2018. A 20 x 13 foot screened-in back porch was added in 2010, with whitewashed beadboard walls, custom coffered beadboard ceiling, and skylights. The exterior of the porch has very detailed Victorian trim which matches the rest of the home. The home features a side load garage with a brick driveway and brick sidewalks surround the home. Carriage-style garage doors were installed in 2014, with 2 new LiftMaster Elite series garage door openers (battery backup, belt drive & motion sensor lights). A new sump pump and battery backup was installed in 2017, and new hot water heater in 2018. A "playhouse" (which can double as a toolshed) is painted to match the house. A beautiful hosta garden was added in 2017 and the home has over 200 hostas. Snowball bushes and hydrangea surround the property and peonies bloom in the front. Wild honeysuckle bushes provide a natural privacy screen. There is always something blooming, from May through September.

    This property is off market, which means it's not currently listed for sale or rent on Zillow. This may be different from what's available on other websites or public sources.

    Facts & features

    Interior

    Bedrooms & bathrooms
    • Bedrooms: 4
    • Bathrooms: 3
    • Full bathrooms: 2
    • 1/2 bathrooms: 1
    Heating
    • Forced air, Gas
    Cooling
    • Central
    Appliances
    • Included: Dishwasher, Dryer, Microwave, Range / Oven, Refrigerator, Washer
    Features
    • Flooring: Carpet, Hardwood
    • Basement: Partially Finished
    • Has fireplace: Yes
    Interior area
    • Total interior livable area: 3,176 sqft

    Property

    Parking
    • Total spaces: 2
    • Parking features: Garage - Attached
    Features
    • Exterior features: Brick

    Construction

    Type & style
    • Home type: SingleFamily
    Condition
    • Year built: 1850

    Utilities & green energy

    • Sewer: Sewer-Public

    Community & neighborhood

    Location
    • Region: Batavia

    Other

    Other facts
    • Addtl Room 5 Level: Not Applicable
    • Air Conditioning: Central Air
    • Appliances: Oven/Range, Microwave, Dishwasher, Refrigerator, Washer, Dryer, All Stainless Steel Kitchen Appliances
    • 2nd Bedroom Level: 2nd Level
    • Built Before 1978 (Y/N): Yes
    • Dining Room: Separate
    • Heat/Fuel: Gas, Forced Air
    • Sewer: Sewer-Public
    • Water: Public
    • Listing Type: Exclusive Right To Sell
    • Master Bedroom Flooring: Carpet
    • Master Bedroom Level: 2nd Level
    • Parking Type: Garage
    • Tax Exemptions: Homeowner
    • Dining Room Level: Main Level
    • Kitchen Type: Eating Area-Breakfast Bar, Eating Area-Table Space
    • Kitchen Level: Main Level
    • Living Room Level: Main Level
    • Kitchen Flooring: Hardwood
    • Living Room Flooring: Hardwood
    • 3rd Bedroom Level: 2nd Level
    • Dining Room Flooring: Hardwood
    • Other Information: Commuter Train
    • Exterior Building Type: Cedar
    • 3rd Bedroom Flooring: Carpet
    • Addtl Room 1 Flooring: Carpet
    • Basement: Partially Finished
    • Addtl Room 1 Level: 2nd Level
    • Addtl Room 2 Level: 2nd Level
    • Family Room Level: Main Level
    • Addtl Room 2 Flooring: Carpet
    • Addtl Room 4 Level: Main Level
    • Addtl Room 1 Name: Office
    • Family Room Flooring: Hardwood
    • Addtl Room 3 Flooring: Carpet
    • Addtl Room 3 Name: Recreation Rm
    • 4th Bedroom Flooring: Carpet
    • Addtl Room 4 Flooring: Hardwood
    • Addtl Room 3 Level: Basement
    • 4th Bedroom Level: 2nd Level
    • Age: 100+ Years
    • Addtl Room 2 Name: Library
    • Addtl Room 10 Level: Not Applicable
    • Addtl Room 6 Level: Not Applicable
    • Addtl Room 7 Level: Not Applicable
    • Addtl Room 8 Level: Not Applicable
    • Addtl Room 9 Level: Not Applicable
    • Frequency: Not Applicable
    • Addtl Room 4 Name: Screened Porch
    • Fireplace Type/Details: Decorative Only
    • Status: New
    • Square Feet Source: Assessor
    • Master Bedroom Bath (Y/N): Full
    • Garage On-Site: Yes
    • Additional Rooms: Recreation Room
    • Recent Rehab (Y/N): Yes
    • Interior Property Features: Hardwood Floors, Vaulted/Cathedral Ceilings, Skylight(s), Walk-In Closet(s), Built-in Features
    • Fireplace Location: Living Room
    • Exterior Property Features: Porch Screened, Brick Paver Patio
    • Laundry Flooring: Other
    • Type of House 2: 2 Stories
    • Garage Type: Attached2, Attached
    • Driveway: Brick
    • 2nd Bedroom Flooring: Carpet
    • Laundry Level: Basement
    • Garage Ownership: Owned
    • Basement (Y/N): Full
    • Additional Rooms: Office, Screened Porch, Library
    • Aprox. Total Finished Sq Ft: 0
    • Total Sq Ft: 0
    • Tax Year: 2019
    • Lot Dimensions: 156X105X158X73
    • Parcel Identification Number: 1228212002

    Price history

    Price history is unavailable.

    Public tax history

    Tax history is unavailable.

    Neighborhood: 60510

    Nearby schools

    GreatSchools rating
    Get a cash offer in 3 minutes
    Find out how much your home could sell for in as little as 3 minutes with a no-obligation cash offer.
    Estimated market value
    $522,400
    Get a cash offer in 3 minutes
    Find out how much your home could sell for in as little as 3 minutes with a no-obligation cash offer.
    Estimated market value
    $522,400