Skip main navigation
Closed
  • $920,000

    920 Rockbridge Dr, Naperville, IL 60540

    4beds
    3,407sqft
    Single Family Residence
    Built in 1985
    10,476 Square Feet Lot
    $957,400 Zestimate®
    $270/sqft
    $5,146 Estimated rent

    Home value

    $957,400

    $871,000 - $1.04M

    $5,146/mo

    Zestimate® history
    Loading
    Loading...

    Owner options

    List your home for rent

    $5,146/mo

    Rent Zestimate®

    Find your next renter with Zillow Rental Manager. Plus, with online applications, you can quickly screen prospective tenants – for free.

    Learn more

    $5,146/mo

    Rent Zestimate®

    Refinance and save

    $5,909/mo

    Est. payment

    Refinancing to a lower rate could help reduce your monthly payments and save thousands over the life of the loan.

    See today's rates

    $5,909/mo

    Est. payment

    Explore your selling options

    Work with a Zillow partner agent

    Leverage their expertise and Zillow's premium Showcase listings to get your home seen by more buyers.

    Get started

    List with your own agent

    Get your home in front of millions of buyers by listing it on Zillow.

    Learn how to do it

    Sell it yourself

    Take full control of how buyers see your home on Zillow by listing For Sale by Owner (FSBO).

    List your home

    What's special

    Oversized bedroomsFirst-floor laundryEndless cabinet spacePlanning deskOpen-concept livingHuge gourmet kitchenGranite counters
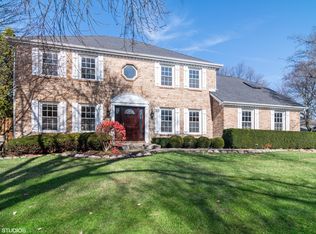
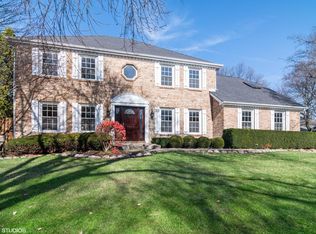
    Welcome to this meticulously maintained DePaulo-built masterpiece in one of Naperville's most coveted locations! Perfectly positioned near Downtown Naperville, expressways, and the Metra train, this home offers the ultimate combination of convenience, elegance, and space. Boasting over 3,400 square feet of open-concept living, this residence impresses from the moment you step inside. The heart of the home is the HUGE gourmet kitchen complete with hardwood floors, granite counters, a planning desk, and endless cabinet space-designed for both everyday living and grand entertaining. The thoughtful floor plan includes oversized bedrooms and 3 FULL baths, providing comfort for family and guests alike. Fresh updates shine throughout, including newer countertops and fixtures, while the first-floor laundry and rare three-car side-load garage bring ease to daily life. Enjoy peace of mind with newer HVAC & hot water mechanicals, and relax in your beautifully landscaped, spacious backyard with a sprinkler system-perfect for summer gatherings or quiet evenings under the stars. Located in the award-winning District 203 schools, this home is not only a smart investment but also a dream place to call your next home. ***920 Rockbridge-where comfort, style, and location come together beautifully.***

    Zillow last checked:

    Listing updated:

    Listed by:

    Theresa Mueller 630-715-9999,

    Trelleum LLC

    Bought with:

    Stana Vukajlovic

    Compass

    Source: MRED as distributed by MLS GRID,MLS#: 12484438MLS Logo

    Facts & features

    Interior

    Bedrooms & bathrooms
    • Bedrooms: 4
    • Bathrooms: 4
    • Full bathrooms: 3
    • 1/2 bathrooms: 1
    Rooms
    • Room types: Den, Eating Area
    Primary bedroom
    • Features: Flooring (Carpet), Bathroom (Full)
    • Level: Second
    • Area: 260 Square Feet
    • Dimensions: 20X13
    Bedroom 2
    • Features: Flooring (Carpet)
    • Level: Second
    • Area: 195 Square Feet
    • Dimensions: 15X13
    Bedroom 3
    • Features: Flooring (Carpet)
    • Level: Second
    • Area: 180 Square Feet
    • Dimensions: 15X12
    Bedroom 4
    • Features: Flooring (Carpet)
    • Level: Second
    • Area: 238 Square Feet
    • Dimensions: 17X14
    Den
    • Features: Flooring (Carpet)
    • Level: Main
    • Area: 143 Square Feet
    • Dimensions: 13X11
    Dining room
    • Features: Flooring (Carpet)
    • Level: Main
    • Area: 154 Square Feet
    • Dimensions: 14X11
    Eating area
    • Features: Flooring (Hardwood)
    • Level: Main
    • Area: 130 Square Feet
    • Dimensions: 13X10
    Family room
    • Features: Flooring (Carpet)
    • Level: Main
    • Area: 440 Square Feet
    • Dimensions: 22X20
    Kitchen
    • Features: Kitchen (Eating Area-Breakfast Bar, Eating Area-Table Space, Pantry-Butler, Pantry-Closet), Flooring (Hardwood)
    • Level: Main
    • Area: 208 Square Feet
    • Dimensions: 16X13
    Laundry
    • Features: Flooring (Hardwood)
    • Level: Main
    • Area: 91 Square Feet
    • Dimensions: 13X7
    Living room
    • Features: Flooring (Carpet)
    • Level: Main
    • Area: 221 Square Feet
    • Dimensions: 17X13
    Heating
    • Natural Gas, Forced Air
    Cooling
    • Central Air
    Appliances
    • Included: Double Oven, Microwave, Dishwasher, Disposal
    • Laundry: Main Level
    Features
    • Cathedral Ceiling(s)
    • Flooring: Hardwood
    • Windows: Skylight(s)
    • Basement: Unfinished,Full
    • Number of fireplaces: 1
    • Fireplace features: Gas Log, Gas Starter, Family Room
    Interior area
    • Total structure area: 0
    • Total interior livable area: 3,407 sqft

    Property

    Parking
    • Total spaces: 3
    • Parking features: Brick Driveway, Side Driveway, Garage Door Opener, Yes, Garage Owned, Attached, Garage
    • Attached garage spaces: 3
    • Has uncovered spaces: Yes
    Accessibility
    • Accessibility features: No Disability Access
    Features
    • Stories: 2
    • Patio & porch: Porch, Patio
    Lot
    • Size: 10,476 Square Feet
    • Dimensions: 87 X 136
    • Features: Landscaped
    Details
    • Parcel number: 0820410044
    • Special conditions: None
    • Other equipment: Ceiling Fan(s), Sump Pump

    Construction

    Type & style
    • Home type: SingleFamily
    • Architectural style: Traditional
    • Property subtype: Single Family Residence
    Materials
    • Cedar
    • Foundation: Concrete Perimeter
    • Roof: Asphalt
    Condition
    • New construction: No
    • Year built: 1985
    Details
    • Builder model: DEPAULO

    Utilities & green energy

    • Sewer: Public Sewer
    • Water: Lake Michigan

    Community & HOA

    Community
    • Features: Curbs, Sidewalks, Street Lights, Street Paved
    • Subdivision: Knolls Of Huntington
    HOA
    • Has HOA: Yes
    • Services included: Insurance
    • HOA fee: $540 annually
    Location
    • Region: Naperville

    Financial & listing details

    • Price per square foot: $270/sqft
    • Tax assessed value: $239,542
    • Annual tax amount: $14,185
    • Date on market: 10/1/2025
    • Listing terms: Conventional
    • Ownership: Fee Simple w/ HO Assn.

    Price history

    DateEventPrice
    11/24/2025Sold$920,000-2.1%$270/sqft
    Source: MRED as distributed by MLS GRID #12484438 Report a problem
    10/10/2025Contingent$940,000$276/sqft
    Source: MRED as distributed by MLS GRID #12484438 Report a problem
    10/1/2025Listed for sale$940,000+77%$276/sqft
    Source: MRED as distributed by MLS GRID #12484438 Report a problem
    10/17/2011Sold$530,940-8.3%$156/sqft
    Source: MRED as distributed by MLS GRID #07877074 Report a problem
    8/11/2011Listed for sale$579,000$170/sqft
    Source: deVane Homes Report a problem

    Public tax history

    YearProperty taxesTax assessment
    2024$14,185 +3.6%$239,542 +9.6%
    2023$13,686 +6.1%$218,620 +6.5%
    2022$12,899 +3.8%$205,300 +3.9%
    2021$12,432 +2.2%$197,530 +1.8%
    2020$12,170 +3%$193,980 +4.5%
    2019$11,821 +4.6%$185,590 +4.5%
    2018$11,298 +2%$177,600 +3.5%
    2017$11,075 -1.8%$171,610 +0%
    2016$11,279 +0.6%$171,590 +6.2%
    2015$11,216 -3.2%$161,590
    2014$11,581 +1.5%$161,590 -0.2%
    2013$11,407 +3.3%$161,980 -3.7%
    2012$11,043 +4%$168,290 -5.9%
    2011$10,614 +3%$178,930 -3.2%
    2010$10,306 -1%$184,790 -5%
    2009$10,409 +2.8%$194,490 +1.4%
    2008$10,120 +4.9%$191,810 +5.9%
    2007$9,647 -6.6%$181,130 -3.9%
    2006$10,332 +3.5%$188,520 +6.7%
    2005$9,983 +2.3%$176,680 +5.9%
    2004$9,754 +6.1%$166,830 +8.4%
    2003$9,191 +4.8%$153,900 +5.6%
    2002$8,771 +7.3%$145,760 +7.5%
    2001$8,174 +13.5%$135,600 +5.9%
    2000$7,200 $128,050
    Find assessor info on the county website

    Neighborhood: 60540

    Nearby schools

    GreatSchools rating
    Schools provided by the listing agent
    • Elementary: Highlands Elementary School
    • Middle: Kennedy Junior High School
    • High: Naperville North High School
    • District: 203

    Source: MRED as distributed by MLS GRID. This data may not be complete. We recommend contacting the local school district to confirm school assignments for this home.

    Get a cash offer in 3 minutes
    Find out how much your home could sell for in as little as 3 minutes with a no-obligation cash offer.
    Estimated market value
    $957,400
    Get a cash offer in 3 minutes
    Find out how much your home could sell for in as little as 3 minutes with a no-obligation cash offer.
    Estimated market value
    $957,400