Skip main navigation
Closed
Street View
  • $332,000

    920 Rose Blvd, Cleveland, OH 44143

    3beds
    --sqft
    Single Family Residence
    Built in 1961
    0.49 Acres Lot
    $342,400 Zestimate®
    $--/sqft
    $2,688 Estimated rent

    Home value

    $342,400

    $315,000 - $373,000

    $2,688/mo

    Zestimate® history
    Loading
    Loading...

    Owner options

    List your home for rent

    $2,688/mo

    Rent Zestimate®

    Find your next renter with Zillow Rental Manager. Plus, with online applications, you can quickly screen prospective tenants – for free.

    Learn more

    $2,688/mo

    Rent Zestimate®

    Refinance and save

    $2,331/mo

    Est. payment

    Refinancing to a lower rate could help reduce your monthly payments and save thousands over the life of the loan.

    See today's rates

    $2,331/mo

    Est. payment

    Explore your selling options

    Work with a Zillow partner agent

    Leverage their expertise and Zillow's premium Showcase listings to get your home seen by more buyers.

    Get started

    List with your own agent

    Get your home in front of millions of buyers by listing it on Zillow.

    Learn how to do it

    Sell it yourself

    Take full control of how buyers see your home on Zillow by listing For Sale by Owner (FSBO).

    List your home

    What's special

    Tranquil pondVersatile denLarge picture windowPrimary suiteSoaring ceilingsStackable washer and dryerCorian countertops
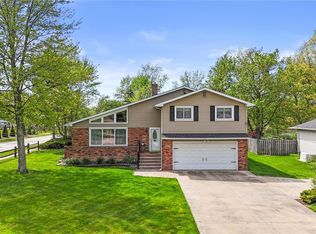
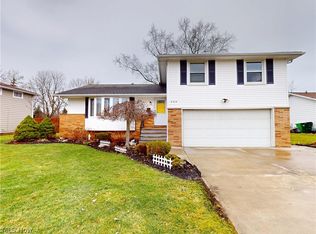
    Step into this mid-century split-level gem in Highland Heights, where classic style meets modern comfort. The living room boasts soaring ceilings & a large picture window that fills the space with natural light & flows seamlessly into a dining area with a cozy bay window seat. The kitchen features Corian countertops, & wood cabinetry with ample storage, while a versatile den provides the perfect spot for a home office, media room, or reading retreat. Off the den, a sun-filled full-window sunroom with convenient sun shades offers a peaceful space for morning coffee, or unwinding. A convenient laundry room with stackable washer & dryer & a half bath complete the main level. Upstairs, the primary suite is a serene retreat featuring a unique built-in raised bed platform with custom cabinetry, a skylight, a large walk-in closet & a full bath with a jet tub, and stand up shower, alongside two additional bedrooms offering flexibility & comfort. The unfinished basement provides abundant storage & extra closet space, perfect for seasonal items, a workshop, or future finishing potential. Outside, the backyard is a fully fenced private oasis designed for relaxation & entertaining. The multi-level deck with built-in benches is perfect for summer barbecues or cozy evenings watching the sunset. A winding path leads around a tranquil pond, ideal for reflection or casual strolls & the fenced garden with garden boxes invites you to grow vegetables, herbs, or vibrant flowers. The 2 car garage with nature stone flooring & a stand alone shed, provide additional storage. This home features a reliable standby generator, ensuring uninterrupted power during storms or outages, perfect for keeping essential appliances running, & providing peace of mind. Blending mid-century charm, functional living spaces, & outdoor tranquility, this Highland Heights split-level offers a lifestyle of comfort & style in a highly desirable location close to parks, schools, & convenient shopping & dining.

    Zillow last checked:

    Listing updated:

    Listing Provided by:

    Jamie Proctor 440-382-2301 jamieproctor@kw.com,

    Keller Williams Citywide

    Bought with:

    Michael Monaco, 2014000795

    HomeSmart Real Estate Momentum LLC

    Source: MLS Now,MLS#: 5157194MLS LogoOriginating MLS: Akron Cleveland Association of REALTORS

    Facts & features

    Interior

    Bedrooms & bathrooms
    • Bedrooms: 3
    • Bathrooms: 3
    • Full bathrooms: 2
    • 1/2 bathrooms: 1
    • Main level bathrooms: 1
    Heating
    • Forced Air, Gas
    Cooling
    • Central Air
    Appliances
    • Included: Dryer, Dishwasher, Microwave, Range, Refrigerator, Washer
    • Laundry: Main Level, Laundry Room
    Features
    • Basement: Full,Unfinished
    • Has fireplace: No

    Property

    Parking
    • Total spaces: 2
    • Parking features: Attached, Garage, Paved
    • Attached garage spaces: 2
    Accessibility
    • Accessibility features: Standby Generator
    Features
    • Levels: Two,Multi/Split
    • Stories: 2
    • Patio & porch: Enclosed, Patio, Porch
    Lot
    • Size: 0.49 Acres
    Details
    • Parcel number: 82229121
    • Special conditions: Standard

    Construction

    Type & style
    • Home type: SingleFamily
    • Architectural style: Colonial,Split Level
    • Property subtype: Single Family Residence
    Materials
    • Aluminum Siding, Vinyl Siding
    • Roof: Asphalt,Shingle
    Condition
    • Unknown
    • Year built: 1961

    Utilities & green energy

    • Sewer: Public Sewer
    • Water: Public

    Community & neighborhood

    Location
    • Region: Cleveland
    • Subdivision: Willridge Realty Corp

    Other

    Other facts
    • Listing terms: Cash,Conventional,FHA,VA Loan

    Price history

    DateEventPrice
    11/6/2025Sold$332,000+2.2%
    Source: MLS Now #5157194 Report a problem
    10/2/2025Contingent$325,000
    Source: MLS Now #5157194 Report a problem
    9/26/2025Listed for sale$325,000
    Source: MLS Now #5157194 Report a problem

    Public tax history

    YearProperty taxesTax assessment
    2025$5,563 +9.7%$96,850
    2024$5,070 +5.3%$96,850 +17.7%
    2023$4,815 +0.1%$82,290
    2022$4,810 +1.2%$82,290
    2021$4,754 +18.6%$82,290 +26%
    2020$4,009 -12.3%$65,310
    2019$4,573 +11.9%$65,310
    2018$4,086 -11.1%$65,310 -4.6%
    2017$4,599 +10.6%$68,430
    2016$4,158 $68,430
    2015$4,158 -6.1%$68,430 -5%
    2014$4,429 +1.2%$72,030
    2013$4,375 +3.1%$72,030
    2012$4,244 -9.9%$72,030 -17.8%
    2011$4,711 +0.1%$87,610
    2010$4,709 +0.7%$87,610
    2009$4,677 -2.4%$87,610 -6%
    2008$4,790 +14.9%$93,210
    2007$4,169 -9.2%$93,210
    2006$4,592 +21.4%$93,210 +27.3%
    2005$3,783 +1.8%$73,220
    2004$3,714 +20.2%$73,220
    2003$3,091 +6.2%$73,220 +9%
    2002$2,911 -45.3%$67,170 +2%
    2001$5,322 -0.1%$65,870
    2000$5,329 $65,870

    Find assessor info on the county website

    Neighborhood: 44143

    Nearby schools

    GreatSchools rating
    Schools provided by the listing agent
    • District: Mayfield CSD - 1819

    Source: MLS Now. This data may not be complete. We recommend contacting the local school district to confirm school assignments for this home.

    Get a cash offer in 3 minutes
    Find out how much your home could sell for in as little as 3 minutes with a no-obligation cash offer.
    Estimated market value
    $342,400
    Get a cash offer in 3 minutes
    Find out how much your home could sell for in as little as 3 minutes with a no-obligation cash offer.
    Estimated market value
    $342,400