Investor Special!
Big-ticket items already done: new HVAC, new water heater, new doors, and a fully repaired foundation with a transferrable warranty (Entek Engineering-verified, finalized June 2026). Priced to sell.
Minutes from downtown Temple's revitalization, Baylor Scott & White Medical Center, and the VA Hospital — a location that works for owner-occupants and tenants alike.
Inside: high ceilings throughout, an open kitchen-to-dining-to-living flow, stainless-steel appliances with a newer oven and vent hood, and luxury vinyl flooring throughout. Two generously sized bedrooms, a flex space that could be a dining room or office. A $17,000 lead-safe renovation was completed by a certified lead-safe renovator, so that's handled too.
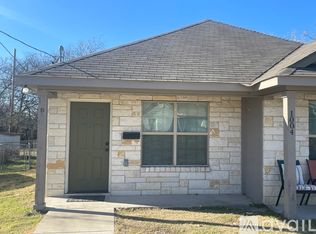
Outside: a covered front porch for morning coffee, a large backyard with mature trees, plus a shed for extra storage.
Whether you're a first-time buyer or an investor building your rental portfolio, this one's ready to move on.
Sold As-Is. Schedule your showing today.
Closed
Zillow last checked:
Listing updated:
Bought with:
NON-MEMBER AGENT TEAM, TREC #null
Non Member Office
, TREC #null
Source: Central Texas MLS,MLS#: 622209 Originating MLS: Williamson County Association of REALTORS
Originating MLS: Williamson County Association of REALTORSPrice history
| Date | Event | Price |
|---|---|---|
| 9/17/2026 | Sold | -- |
Source:  Central Texas MLS #622209 Report a problem Central Texas MLS #622209 Report a problem | ||
| 9/8/2026 | Pending sale | $99,900$87/sqft |
Source: Central Texas MLS #622209 Report a problem | ||
| 8/18/2026 | Contingent | $99,900$87/sqft |
Source: Central Texas MLS #622209 Report a problem | ||
| 8/10/2026 | Listed for sale | $99,900+0.9%$87/sqft |
Source: Central Texas MLS #622209 Report a problem | ||
| 5/14/2026 | Listing removed | $99,000-9.2%$87/sqft |
Source:  Unlock MLS #7648573 Report a problem Unlock MLS #7648573 Report a problem | ||
| 3/20/2026 | Pending sale | $109,000$95/sqft |
Source: NTREIS #227927 Report a problem | ||
| 3/20/2026 | Listed for sale | $109,000+10.1%$95/sqft |
Source: NTREIS #227927 Report a problem | ||
| 3/20/2026 | Contingent | $99,000$87/sqft |
Source: Central Texas MLS #607326 Report a problem | ||
| 3/15/2026 | Price change | $99,000-9.2%$87/sqft |
Source: Central Texas MLS #607326 Report a problem | ||
| 3/9/2026 | Price change | $109,000-16.2%$95/sqft |
Source: Central Texas MLS #568655 Report a problem | ||
| 1/10/2026 | Price change | $130,000-10.3%$114/sqft |
Source: Central Texas MLS #568655 Report a problem | ||
| 9/11/2025 | Price change | $145,000-6.5%$127/sqft |
Source: Central Texas MLS #568655 Report a problem | ||
| 2/1/2025 | Listed for sale | $155,000$136/sqft |
Source: Central Texas MLS #568655 Report a problem | ||
| 1/27/2025 | Listing removed | $155,000$136/sqft |
Source: Central Texas MLS #552060 Report a problem | ||
| 1/7/2025 | Price change | $155,000-8.8%$136/sqft |
Source: Central Texas MLS #552060 Report a problem | ||
| 8/6/2024 | Price change | $170,000-14.6%$149/sqft |
Source: Central Texas MLS #552060 Report a problem | ||
| 7/26/2024 | Listed for sale | $199,000-2.9%$174/sqft |
Source: Central Texas MLS #552060 Report a problem | ||
| 12/7/2023 | Listing removed | -- |
Source: Central Texas MLS #510616 Report a problem | ||
| 7/9/2023 | Price change | $205,000-2.4%$180/sqft |
Source: Central Texas MLS #510616 Report a problem | ||
| 6/7/2023 | Listed for sale | $210,000$184/sqft |
Source: Central Texas MLS #510616 Report a problem | ||
| 11/5/2022 | Listing removed | -- |
Source:  Exit Realty Report a problem Exit Realty Report a problem | ||
| 9/16/2022 | Price change | $210,000-4.5%$184/sqft |
Source: Central Texas MLS #472339 Report a problem | ||
| 5/20/2022 | Listed for sale | $220,000+10.6%$193/sqft |
Source: Central Texas MLS #472339 Report a problem | ||
| 11/15/2021 | Listing removed | -- |
Source: Central Texas MLS #455419 Report a problem | ||
| 10/28/2021 | Listed for sale | $199,000$174/sqft |
Source: Central Texas MLS #455419 Report a problem | ||
Get a cash offer in 3 minutes
Find out how much your home could sell for in as little as 3 minutes with a no-obligation cash offer.
Estimated market value
$95,000
