Skip main navigation
Sold for $260,000
  • $260,000

    920 S Crestview Dr, Cushing, OK 74023

    3beds
    1,733sqft
    Single Family Residence
    Built in 1981
    -- sqft lot
    $268,100 Zestimate®
    $150/sqft
    $1,561 Estimated rent

    Home value

    $268,100

    $223,000 - $322,000

    $1,561/mo

    Zestimate® history
    Loading
    Loading...

    Owner options

    List your home for rent

    $1,561/mo

    Rent Zestimate®

    Find your next renter with Zillow Rental Manager. Plus, with online applications, you can quickly screen prospective tenants – for free.

    Learn more

    $1,561/mo

    Rent Zestimate®

    Refinance and save

    $1,546/mo

    Est. payment

    Refinancing to a lower rate could help reduce your monthly payments and save thousands over the life of the loan.

    See today's rates

    $1,546/mo

    Est. payment

    Explore your selling options

    Work with a Zillow partner agent

    Leverage their expertise and Zillow's premium Showcase listings to get your home seen by more buyers.

    Get started

    List with your own agent

    Get your home in front of millions of buyers by listing it on Zillow.

    Learn how to do it

    Sell it yourself

    Take full control of how buyers see your home on Zillow by listing For Sale by Owner (FSBO).

    List your home

    What's special

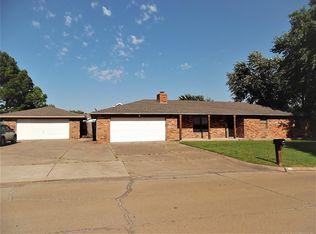
    Well manicured lawnLarge corner lotWood burning fireplaceEn-suite bathWindow sink overlooking backyardCozy firepitDouble ovens
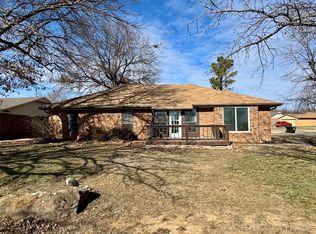
    YES It's true; this home comes with 4 car garage space! WOW; we could all use the amount of extra space for that; right? 29 Crestview features gorgeous flooring throughout; 3 bdrms, 2 baths, updates, plus more. Living room has wood burning fireplace (I heard it works really great in the winter), open concept in living and dining areas. Kitchen is chic with island for extra seating, double ovens, cook top, refg, window sink overlooking backyard, & spacious counter top prep areas. Dining is off of kitchen large enough for 8-10 person table. Primary suite with en-suite bath (with walk in shower). Sliding doors to covered patio in backyard. Privacy fencing for furry friends. Large corner lot. Extra 2 car garage/shop just steps away from main house; easy access. Added 30 amp in detached garage. Updated electrical box. All landscaping in place; and well manicured lawn. Backyard even comes with a cozy firepit. Move In Ready!

    Zillow last checked:

    Listing updated:

    Listed by:

    Tiffany Aranda 405-714-1214,

    REAL ESTATE PROFESSIONALS

    Bought with:

    Tiffany Aranda

    REAL ESTATE PROFESSIONALS

    Source: Stillwater MLS,MLS#: 131940MLS Logo

    Facts & features

    Interior

    Bedrooms & bathrooms
    • Bedrooms: 3
    • Bathrooms: 2
    • Full bathrooms: 2
    Bedroom
    • Description: 3
    Dining room
    • Description: Off Kitchen
    Kitchen
    • Description: Updated
    Living room
    • Description: W/ Fireplace
    Heating
    • Forced Air, Natural Gas
    Cooling
    • Central Air
    Appliances
    • Included: Double Oven, Cooktop, Range Hood, Refrigerator, Dishwasher, Disposal
    Features
    • Has basement: No
    • Has fireplace: Yes
    • Fireplace features: Fireplace
    Interior area
    • Total structure area: 1,733
    • Total interior livable area: 1,733 sqft

    Property

    Parking
    • Total spaces: 4
    • Parking features: Combination, Garage Door Opener
    • Garage spaces: 4
    Features
    • Levels: One
    • Stories: 1
    • Patio & porch: Patio
    • Fencing: Back Yard,Wood
    Lot
    • Features: Fenced backyard
    Details
    • Additional structures: Outbuilding
    • Zoning description: One Family Residential Cushing

    Construction

    Type & style
    • Home type: SingleFamily
    • Property subtype: Single Family Residence
    Materials
    • Brick Veneer, Wood Siding
    • Foundation: Slab
    • Roof: Composition
    Condition
    • Year built: 1981

    Utilities & green energy

    • Electric: City
    • Gas: Natural
    • Sewer: Public Sewer
    • Water: Public

    Community & neighborhood

    Location
    • Region: Cushing
    • Subdivision: Eastgate Sub

    Other

    Other facts
    • Road surface type: Paved

    Price history

    DateEventPrice
    7/11/2025Sold$260,000-7.1%$150/sqft
    Source: Stillwater MLS #131940 Report a problem
    6/19/2025Pending sale$279,900$162/sqft
    Source: Stillwater MLS #131940 Report a problem
    5/12/2025Price change$279,900-2.1%$162/sqft
    Source: Stillwater MLS #131940 Report a problem
    4/29/2025Listed for sale$286,000+14.4%$165/sqft
    Source: Stillwater MLS #131940 Report a problem
    6/21/2023Sold$250,000-3.8%$144/sqft
    Source: Stillwater MLS #127749 Report a problem
    5/25/2023Pending sale$259,900$150/sqft
    Source: Stillwater MLS #127749 Report a problem
    5/20/2023Listed for sale$259,900+4%$150/sqft
    Source: Stillwater MLS #127749 Report a problem
    7/31/2022Listing removed$249,900$144/sqft
    Source: Stillwater MLS #126111 Report a problem
    7/27/2022Listed for sale$249,900$144/sqft
    Source: Stillwater MLS #126111 Report a problem

    Public tax history

    Tax history is unavailable.

    Neighborhood: 74023

    Nearby schools

    GreatSchools rating
    Schools provided by the listing agent
    • District: Cushing School District

    Source: Stillwater MLS. This data may not be complete. We recommend contacting the local school district to confirm school assignments for this home.

    Get a cash offer in 3 minutes
    Find out how much your home could sell for in as little as 3 minutes with a no-obligation cash offer.
    Estimated market value
    $268,100
    Get a cash offer in 3 minutes
    Find out how much your home could sell for in as little as 3 minutes with a no-obligation cash offer.
    Estimated market value
    $268,100