Welcome home to this beautifully updated one-bedroom condo with a spacious loft (non-conforming bedroom), offering the perfect blend of comfort, style, and convenience!
Step inside to discover a light-filled open layout featuring brand new carpet, fresh paint, and numerous thoughtful updates throughout. The inviting living area flows seamlessly into the kitchen and dining space, creating an ideal setup for both everyday living and entertaining. You can cozy up on cold Colorado days & nights with the beautiful wood burning fireplace.
The versatile loft provides the perfect flex space for a home office, guest area, workout room, creative studio, or a non-conforming bedroom. The primary bedroom offers comfort and privacy, with direct access to the bathroom and a walk in closet, while the newer in-unit washer and dryer (2023) add everyday convenience.
Enjoy peace of mind with new windows installed in October 2024, enhancing energy efficiency and comfort year-round. Step outside to your private balcony, complete with a handy storage closet — perfect for seasonal items and outdoor gear.
Location is everything, and this condo delivers! Conveniently situated with public transit just steps away, and easy highway access, you’re just:
20 minutes to Denver International Airport (DIA)
15 minutes to the Denver Tech Center
10 minutes to Anschutz Medical Campus/Children’s Hospital, the VA & UCHealth
30 minutes to Downtown Denver
Surrounded by abundant shopping, dining, and everyday amenities, you’ll love the accessibility and vibrant lifestyle this home offers.
Whether you’re a first-time buyer, investor, or looking for a low-maintenance lock & leave lifestyle in a prime location, this move-in-ready condo checks all the boxes. Enjoy the beautiful pool, and the super low HOA dues at just $273 a month!
* The HOA does allow short term leases of 30 Days min*
Virtual Tour & Video are available through REColorado MLS, or contact Ben Slingsby, listing agent directly.
Sold for $212,500
$212,500
920 S Dawson Way #14, Aurora, CO 80012
2beds
875sqft
Condominium
Built in 1983
-- sqft lot
$211,100 Zestimate®
$243/sqft
$1,434 Estimated rent
Home value
$211,100
$198,000 - $226,000
$1,434/mo
Zestimate® history
Owner options
List your home for rent
$1,434/mo
Rent Zestimate®
Find your next renter with Zillow Rental Manager. Plus, with online applications, you can quickly screen prospective tenants – for free.
$1,434/mo
Rent Zestimate®
Refinance and save
$1,577/mo
Est. payment
Refinancing to a lower rate could help reduce your monthly payments and save thousands over the life of the loan.
$1,577/mo
Est. payment
Explore your selling options
Work with a Zillow partner agent
Leverage their expertise and Zillow's premium Showcase listings to get your home seen by more buyers.
Get startedList with your own agent
Get your home in front of millions of buyers by listing it on Zillow.
Learn how to do itSell it yourself
Take full control of how buyers see your home on Zillow by listing For Sale by Owner (FSBO).
List your homeWhat's special
Zillow last checked:
Listing updated:
Listed by:
Ben Slingsby 303-910-9561 Ben@Slingsby-Homes.com,
West and Main Homes Inc
Bought with:
Christina Claxton, 100056050
Nookhaven Homes
Source: REcolorado as distributed by MLS GRID,MLS#: 2817927
Facts & features
Interior
Bedrooms & bathrooms
- Bedrooms: 2
- Bathrooms: 1
- Full bathrooms: 1
- Main level bathrooms: 1
- Main level bedrooms: 1
Bedroom
- Description: Walk In Closet, Jack & Jill Bathroom
- Features: Primary Suite
- Level: Main
- Area: 158.76 Square Feet
- Dimensions: 9.8 x 16.2
Bedroom
- Description: Open Loft, Could Be Used As A Non-Conforming Bedroom
- Level: Upper
- Area: 98.75 Square Feet
- Dimensions: 7.9 x 12.5
Bathroom
- Description: Full Bath, Jack & Jill, Success To Bedroom & Main Level
- Features: Primary Suite
- Level: Main
- Area: 30.41 Square Feet
- Dimensions: 4.11 x 7.4
Bonus room
- Description: Storage Closet, Located Off The Balcony
- Level: Main
Kitchen
- Description: Updated, Nook For Dining
- Level: Main
- Area: 167.4 Square Feet
- Dimensions: 10.8 x 15.5
Laundry
- Description: Washer & Dryer Included, Newer 2023
- Level: Main
Living room
- Description: Features Wood Burning Fireplace
- Level: Main
- Area: 194.93 Square Feet
- Dimensions: 12.1 x 16.11
Heating
- Forced Air, Natural Gas
Cooling
- Central Air
Appliances
- Included: Dishwasher, Disposal, Dryer, Microwave, Range, Refrigerator, Washer
- Laundry: In Unit
Features
- Butcher Counters, Five Piece Bath, High Ceilings, High Speed Internet, Jack & Jill Bathroom, Open Floorplan, Primary Suite, Smart Thermostat, Smoke Free, Vaulted Ceiling(s), Walk-In Closet(s)
- Flooring: Carpet, Laminate, Tile
- Windows: Double Pane Windows, Window Coverings, Window Treatments
- Has basement: No
- Number of fireplaces: 1
- Fireplace features: Family Room, Wood Burning
- Common walls with other units/homes: End Unit,2+ Common Walls
Interior area
- Total structure area: 875
- Total interior livable area: 875 sqft
- Finished area above ground: 875
Property
Parking
- Total spaces: 2
- Details: Off Street Spaces: 2
Features
- Levels: Two
- Stories: 2
- Entry location: Stairs
- Exterior features: Balcony
- Has private pool: Yes
- Pool features: Outdoor Pool, Private
Details
- Parcel number: 032392444
- Special conditions: Standard
Construction
Type & style
- Home type: Condo
- Architectural style: Contemporary
- Property subtype: Condominium
- Attached to another structure: Yes
Materials
- Wood Siding
- Foundation: Slab, Structural
Condition
- Updated/Remodeled
- Year built: 1983
Utilities & green energy
- Electric: 110V, 220 Volts
- Sewer: Public Sewer
- Water: Public
- Utilities for property: Cable Available, Electricity Connected, Internet Access (Wired), Natural Gas Connected, Phone Available
Green energy
- Energy efficient items: Thermostat, Windows
Community & HOA
Community
- Security: Carbon Monoxide Detector(s), Smoke Detector(s)
- Subdivision: Sable Cove
HOA
- Has HOA: Yes
- Amenities included: Clubhouse, Management, Parking, Pool
- Services included: Insurance, Irrigation, Maintenance Grounds, Maintenance Structure, Sewer, Snow Removal, Trash, Water
- HOA fee: $273 monthly
- HOA name: Sable Cove
- HOA phone: 303-337-5811
Location
- Region: Aurora
Financial & listing details
- Price per square foot: $243/sqft
- Tax assessed value: $234,500
- Annual tax amount: $1,577
- Date on market: 3/6/2026
- Listing terms: Cash,Conventional,FHA,VA Loan
- Exclusions: Staging Items Are Excluded. Shelves In Walk-In Closet & Window Coverings Are Included.
- Ownership: Individual
- Electric utility on property: Yes
- Road surface type: Paved
Price history
| Date | Event | Price |
|---|---|---|
| 5/19/2026 | Sold | $212,500-3.4%$243/sqft |
Source:  REcolorado as distributed by MLS GRID #2817927 Report a problem REcolorado as distributed by MLS GRID #2817927 Report a problem | ||
| 4/8/2026 | Pending sale | $220,000$251/sqft |
Source: REcolorado as distributed by MLS GRID #2817927 Report a problem | ||
| 3/6/2026 | Listed for sale | $220,000+15.8%$251/sqft |
Source: REcolorado as distributed by MLS GRID #2817927 Report a problem | ||
| 3/26/2021 | Sold | $190,000+7%$217/sqft |
Source:  IRES as distributed by MLS GRID #934719 Report a problem IRES as distributed by MLS GRID #934719 Report a problem | ||
| 3/7/2021 | Pending sale | $177,500$203/sqft |
Source: IRES as distributed by MLS GRID #934719 Report a problem | ||
| 3/5/2021 | Listed for sale | $177,500+31.7%$203/sqft |
Source: IRES as distributed by MLS GRID #934719 Report a problem | ||
| 9/19/2017 | Sold | $134,735-2.4%$154/sqft |
Source: Public Record Report a problem | ||
| 8/11/2017 | Listed for sale | $138,000+97.1%$158/sqft |
Source: Keller Williams DTC #9328838 Report a problem | ||
| 10/10/2014 | Sold | $70,000$80/sqft |
Source: Public Record Report a problem | ||
| 7/21/2014 | Listed for sale | $70,000+0.1%$80/sqft |
Source: Cherry Creek Properties #4690149 Report a problem | ||
| 11/14/2008 | Sold | $69,900-33.4%$80/sqft |
Source: Public Record Report a problem | ||
| 7/16/2004 | Sold | $104,899+45.7%$120/sqft |
Source: Public Record Report a problem | ||
| 6/28/2002 | Sold | $72,000$82/sqft |
Source: Public Record Report a problem | ||
Public tax history
| Year | Property taxes | Tax assessment |
|---|---|---|
| 2025 | $1,217 +3.1% | $14,656 +15.4% |
| 2024 | $1,180 +6.8% | $12,697 -23.2% |
| 2023 | $1,105 -3.1% | $16,540 +50.3% |
| 2022 | $1,140 | $11,002 -2.8% |
| 2021 | -- | $11,319 -0.5% |
| 2020 | $1,185 +76.6% | $11,376 |
| 2019 | $671 | $11,376 +79.3% |
| 2018 | $671 +15% | $6,343 |
| 2017 | $583 | $6,343 +51.2% |
| 2016 | -- | $4,195 |
| 2015 | -- | $4,195 +38.7% |
| 2014 | $380 +33.5% | $3,025 -17.1% |
| 2013 | $285 | $3,650 |
| 2012 | -- | $3,650 |
| 2011 | $255 +1.1% | $3,650 +15.9% |
| 2010 | $253 -49% | $3,150 |
| 2009 | $495 | $3,150 -49% |
| 2008 | -- | $6,177 |
| 2007 | -- | $6,177 -13.8% |
| 2006 | -- | $7,164 |
| 2005 | -- | $7,164 +5.4% |
| 2002 | $522 +19.4% | $6,800 +22.7% |
| 2001 | $437 | $5,540 |
Find assessor info on the county website
Neighborhood: City Center
Nearby homes
- $170,0001 bd1 ba733 sqft920 S Dawson Way UNIT 4, Aurora, CO 80012Sold
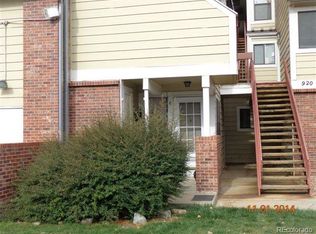
- $196,7002 bd2 ba982 sqft920 S Dawson Way UNIT 15, Aurora, CO 80012Off Market
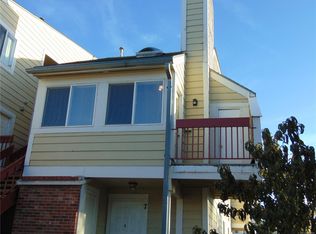
- $190,4002 bd2 ba982 sqft920 S Dawson Way UNIT 16, Aurora, CO 80012Off Market
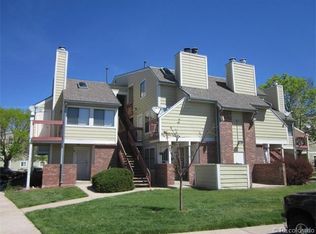
- $1,1951 bd1 ba482 sqft920 S Dawson Way UNIT 19, Aurora, CO 80012For Rent
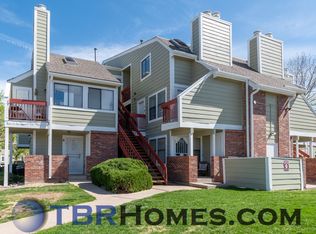
- $121,4001 bd0 ba482 sqft920 S Dawson Way UNIT 20, Aurora, CO 80012Off Market
- $143,1001 bd1 ba574 sqft920 S Dawson Way UNIT 1, Aurora, CO 80012Off Market
- $132,5001 bd1 ba574 sqft920 S Dawson Way UNIT 2, Aurora, CO 80012Off Market
- $152,6001 bd1 ba733 sqft920 S Dawson Way UNIT 3, Aurora, CO 80012Off Market
Nearby schools
GreatSchools rating
- 3/10Tollgate Elementary SchoolGrades: K-5Distance: 0.9 mi
- 3/10Aurora Hills Middle SchoolGrades: 6-8Distance: 1.1 mi
- 2/10Gateway High SchoolGrades: 9-12Distance: 0.6 mi
Schools provided by the listing agent
- Elementary: Tollgate
- Middle: Aurora Hills
- High: Gateway
- District: Adams-Arapahoe 28J
Source: REcolorado as distributed by MLS GRID. This data may not be complete. We recommend contacting the local school district to confirm school assignments for this home.
Get a cash offer in 3 minutes
Find out how much your home could sell for in as little as 3 minutes with a no-obligation cash offer.
Estimated market value
$211,100
Get a cash offer in 3 minutes
Find out how much your home could sell for in as little as 3 minutes with a no-obligation cash offer.
Estimated market value
$211,100
- Colorado
- Arapahoe County
- Aurora
- 80012
- City Center
- 920 S Dawson Way Unit 14
Nearby cities
Nearby neighborhoods
Nearby zip codes
Other Aurora Topics
