Skip main navigation
Sold
  • Price Unknown

    920 S Denman Ave, Chanute, KS 66720

    4beds
    2,429sqft
    Single Family Residence
    Built in 1972
    0.3 Acres Lot
    $244,900 Zestimate®
    $--/sqft
    $2,186 Estimated rent

    Home value

    $244,900

    Estimated sales range

    Not available

    $2,186/mo

    Zestimate® history
    Loading
    Loading...

    Owner options

    List your home for rent

    $2,186/mo

    Rent Zestimate®

    Find your next renter with Zillow Rental Manager. Plus, with online applications, you can quickly screen prospective tenants – for free.

    Learn more

    $2,186/mo

    Rent Zestimate®

    Refinance and save

    Refinancing to a lower rate could help reduce your monthly payments and save thousands over the life of the loan.

    See today's rates

    Explore your selling options

    Work with a Zillow partner agent

    Leverage their expertise and Zillow's premium Showcase listings to get your home seen by more buyers.

    Get started

    List with your own agent

    Get your home in front of millions of buyers by listing it on Zillow.

    Learn how to do it

    Sell it yourself

    Take full control of how buyers see your home on Zillow by listing For Sale by Owner (FSBO).

    List your home

    What's special

    Fresh paintMultiple bathroomsAttached over sized garageQuiet streetGenerous storageUnique layoutPrivate sauna
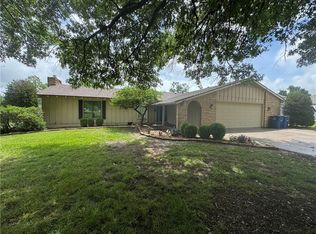
    920 S Denman, Chanute, KS – Room to Live, Relax & Entertain! Discover the perfect blend of space, style, and comfort in this 4-bedroom, 5-bath home located in one of Chanute’s most desirable neighborhoods. With three levels of living space, this home offers exceptional flexibility for families, guests, or entertaining. Inside, you’ll find freshly updated paint and flooring, spacious living areas, and generous storage throughout. Enjoy the luxury of a private sauna, ideal for unwinding after a long day. Each level provides its own unique layout, giving you plenty of room to spread out or come together. Outside you will find Fresh paint, newer roof, an attached over sized garage with more storage or workshop space, along with a nice size yard and mature trees on a quiet street ideally located near the hospital and grade school. With plenty of storage inside, multiple bathrooms, and a thoughtful floor plan, this home is both functional and inviting. Whether you're hosting a crowd or enjoying a quiet evening at home, this property has what you need. Don’t miss this rare find in a prime location—schedule your private showing today!

    Zillow last checked:

    Listing updated:

    Listed by:

    Jeffery Ports 620-431-8699,

    United Country / Deer Creek Re,

    Bobbi Stewart,

    United Country / Deer Creek Re

    Bought with:

    Non MLS

    Non-MLS Office

    Source: Heartland MLS as distributed by MLS GRID,MLS#: 2558797MLS Logo

    Facts & features

    Interior

    Bedrooms & bathrooms
    • Bedrooms: 4
    • Bathrooms: 4
    • Full bathrooms: 2
    • 1/2 bathrooms: 2
    Bedroom 1
    • Level: Upper
    Bedroom 2
    • Level: Upper
    Bedroom 3
    • Level: Upper
    Bedroom 4
    • Level: Lower
    Heating
    • Natural Gas
    Cooling
    • Electric
    Appliances
    • Included: Dishwasher, Disposal, Exhaust Fan, Microwave, Built-In Electric Oven
    • Laundry: In Basement
    Features
    • Walk-In Closet(s)
    • Flooring: Carpet, Luxury Vinyl
    • Windows: Storm Window(s)
    • Basement: Finished,Full,Interior Entry,Walk-Out Access
    • Number of fireplaces: 2
    • Fireplace features: Family Room, Living Room, Fireplace Screen
    Interior area
    • Total structure area: 2,429
    • Total interior livable area: 2,429 sqft
    • Finished area above ground: 1,779
    • Finished area below ground: 650

    Property

    Parking
    • Total spaces: 2
    • Parking features: Attached, Garage Door Opener
    • Attached garage spaces: 2
    Features
    • Patio & porch: Patio, Porch
    Lot
    • Size: 0.3 Acres
    • Dimensions: 92 x 143
    • Features: City Limits
    Details
    • Additional structures: None
    • Parcel number: 0493001007004.000

    Construction

    Type & style
    • Home type: SingleFamily
    • Property subtype: Single Family Residence
    Materials
    • Frame
    • Roof: Composition
    Condition
    • Year built: 1972

    Utilities & green energy

    • Sewer: Public Sewer
    • Water: Public

    Community & HOA

    Community
    • Subdivision: Other
    HOA
    • Has HOA: No
    Location
    • Region: Chanute

    Financial & listing details

    • Tax assessed value: $122,520
    • Annual tax amount: $2,084
    • Date on market: 6/25/2025
    • Listing terms: Cash,Conventional,FHA,VA Loan
    • Ownership: Private
    • Road surface type: Paved

    Price history

    DateEventPrice
    10/31/2025Sold--
    Source: Heartland MLS as distributed by MLS GRID #2558797 Report a problem
    9/25/2025Contingent$259,000$107/sqft
    Source: Heartland MLS as distributed by MLS GRID #2558797 Report a problem
    8/25/2025Pending sale$259,000$107/sqft
    Source: Heartland MLS as distributed by MLS GRID #2558797 Report a problem
    8/8/2025Price change$259,000-5.8%$107/sqft
    Source: Heartland MLS as distributed by MLS GRID #2558797 Report a problem
    7/7/2025Price change$275,000-8%$113/sqft
    Source: Heartland MLS as distributed by MLS GRID #2558797 Report a problem
    6/25/2025Listed for sale$299,000$123/sqft
    Source: Heartland MLS as distributed by MLS GRID #2558797 Report a problem

    Public tax history

    YearProperty taxesTax assessment
    2025-- $14,090 +1%
    2024-- $13,951 +2%
    2023-- $13,677 +11%
    2022-- $12,321 +4%
    2021-- $11,847
    2020-- $11,847 +1%
    2019-- $11,730 +2%
    2018-- $11,500 -24.4%
    2017-- $15,206
    2016-- $15,206
    2015-- $15,206 -28.2%
    2014-- $21,171 -1.2%
    2013-- $21,424
    2012-- --
    2011-- $21,882 +0.5%
    2010-- $21,775 -2.1%
    2009-- $22,233 +0.9%
    2008-- $22,025
    Find assessor info on the county website

    Neighborhood: 66720

    Nearby schools

    GreatSchools rating