Welcome to 920 S Doral Lane – a beautifully updated, move-in-ready pool home located on a quiet cul-de-sac in the peaceful Jacaranda Country Club of Venice, Florida.<br><br> This spacious 3-bedroom, 3-bath home offers over 2,800 square feet of living space with a layout designed for comfort, functionality, and entertaining. Step inside to find new premium flooring, crown molding, and plantation shutters throughout, creating a polished yet cozy atmosphere.<br><br> The large open floor plan flows seamlessly from the living room into the renovated kitchen and dining area, and out to the screened lanai—perfect for Florida-style indoor-outdoor living. The kitchen features custom cabinetry, a double oven with warming drawer, and generous space for cooking and gathering.<br><br> The private backyard is an oasis, with a resurfaced pool (2021), mature tropical landscaping, and serene preserve views. Enjoy cooler evenings by the real wood-burning fireplace, or relax poolside surrounded by nature.<br><br> Notable upgrades include a new roof (2021), upgraded AC (2016), new pool heater, hurricane-rated windows and shutters, and a fully replumbed interior (2012). The spacious 2-car garage includes bonus storage, and the property has a well for irrigation.<br><br> With low HOA fees, a quiet location, and just minutes to shops, restaurants, golf courses, and world-famous Gulf Coast beaches—this is the lifestyle you’ve been waiting for.
Sold for $595,000
$595,000
920 S Doral Ln, Venice, FL 34293
3beds
2,822sqft
Single Family Residence
Built in 1986
0.25 Acres Lot
$565,900 Zestimate®
$211/sqft
$3,937 Estimated rent
Home value
$565,900
$509,000 - $628,000
$3,937/mo
Zestimate® history
Owner options
List your home for rent
$3,937/mo
Rent Zestimate®
Find your next renter with Zillow Rental Manager. Plus, with online applications, you can quickly screen prospective tenants – for free.
$3,937/mo
Rent Zestimate®
Refinance and save
$3,837/mo
Est. payment
Refinancing to a lower rate could help reduce your monthly payments and save thousands over the life of the loan.
$3,837/mo
Est. payment
Explore your selling options
Work with a Zillow partner agent
Leverage their expertise and Zillow's premium Showcase listings to get your home seen by more buyers.
Get startedList with your own agent
Get your home in front of millions of buyers by listing it on Zillow.
Learn how to do itSell it yourself
Take full control of how buyers see your home on Zillow by listing For Sale by Owner (FSBO).
List your homeWhat's special
Screened lanaiRenovated kitchenResurfaced poolNew roofSerene preserve viewsOpen floor planCustom cabinetry
Zillow last checked:
Listing updated:
Listed by:
Crystal Saly 253-495-1730,
RE/MAX PALM 941-929-9090
Bought with:
Regina Melman, 3455400
RE/MAX PALM REALTY OF VENICE
Source: Stellar MLS,MLS#: N6137891 Originating MLS: Venice
Originating MLS: Venice
Facts & features
Interior
Bedrooms & bathrooms
- Bedrooms: 3
- Bathrooms: 3
- Full bathrooms: 3
Primary bedroom
- Features: Walk-In Closet(s)
- Level: First
- Area: 378 Square Feet
- Dimensions: 14x27
Bedroom 1
- Features: Built-in Closet
- Level: First
- Area: 196.8 Square Feet
- Dimensions: 12x16.4
Bedroom 2
- Features: Built-in Closet
- Level: First
- Area: 192 Square Feet
- Dimensions: 12x16
Primary bathroom
- Level: First
- Area: 140.4 Square Feet
- Dimensions: 18x7.8
Bathroom 1
- Features: Linen Closet
- Level: First
- Area: 64 Square Feet
- Dimensions: 8x8
Bathroom 2
- Level: First
- Area: 52.5 Square Feet
- Dimensions: 7.5x7
Balcony porch lanai
- Level: First
- Area: 378 Square Feet
- Dimensions: 42x9
Dinette
- Level: First
- Area: 98 Square Feet
- Dimensions: 9.8x10
Dining room
- Level: First
- Area: 189.6 Square Feet
- Dimensions: 12x15.8
Foyer
- Level: First
- Area: 85.5 Square Feet
- Dimensions: 9x9.5
Kitchen
- Level: First
- Area: 201.4 Square Feet
- Dimensions: 10.6x19
Laundry
- Level: First
- Area: 96.8 Square Feet
- Dimensions: 8.8x11
Living room
- Level: First
- Area: 639.4 Square Feet
- Dimensions: 27.8x23
Heating
- Heat Pump
Cooling
- Central Air
Appliances
- Included: Oven, Cooktop, Dishwasher, Disposal, Electric Water Heater, Refrigerator
- Laundry: Electric Dryer Hookup, Inside, Laundry Chute, Laundry Room
Features
- Ceiling Fan(s), Crown Molding, High Ceilings, Kitchen/Family Room Combo, Living Room/Dining Room Combo, Open Floorplan, Primary Bedroom Main Floor, Stone Counters, Thermostat, Vaulted Ceiling(s), Walk-In Closet(s)
- Flooring: Porcelain Tile
- Doors: Sliding Doors
- Windows: Skylight(s)
- Has fireplace: Yes
- Fireplace features: Family Room, Living Room, Wood Burning
Interior area
- Total structure area: 3,912
- Total interior livable area: 2,822 sqft
Property
Parking
- Total spaces: 2
- Parking features: Garage - Attached
- Attached garage spaces: 2
Features
- Levels: One
- Stories: 1
- Exterior features: Irrigation System, Private Mailbox, Rain Gutters, Sidewalk
- Has private pool: Yes
- Pool features: Heated, In Ground, Screen Enclosure
Lot
- Size: 0.25 Acres
Details
- Parcel number: 0447130009
- Zoning: RSF2
- Special conditions: None
Construction
Type & style
- Home type: SingleFamily
- Property subtype: Single Family Residence
Materials
- Stucco
- Foundation: Slab
- Roof: Shingle
Condition
- New construction: No
- Year built: 1986
Utilities & green energy
- Sewer: Public Sewer
- Water: Public, Well
- Utilities for property: Cable Connected, Electricity Connected, Public, Sprinkler Well, Water Connected
Community & HOA
Community
- Pet fee: $0 monthly
- Subdivision: JACARANDA COUNTRY CLUB WEST VILLAGE
HOA
- Has HOA: Yes
- HOA fee: $48 monthly
- HOA name: AMI Advanced Management of Southwest Florida Inc.
- HOA phone: 941-359-1134
Location
- Region: Venice
Financial & listing details
- Price per square foot: $211/sqft
- Tax assessed value: $496,200
- Annual tax amount: $4,194
- Date on market: 4/3/2025
- Cumulative days on market: 36 days
- Listing terms: Cash,Conventional,FHA,VA Loan
- Ownership: Fee Simple
- Total actual rent: 0
- Electric utility on property: Yes
- Road surface type: Asphalt
Price history
| Date | Event | Price |
|---|---|---|
| 6/2/2025 | Sold | $595,000-7.5%$211/sqft |
Source:  Stellar MLS #N6137891 Report a problem Stellar MLS #N6137891 Report a problem | ||
| 5/9/2025 | Pending sale | $643,000$228/sqft |
Source: Stellar MLS #N6137891 Report a problem | ||
| 4/4/2025 | Listed for sale | $643,000+206.2%$228/sqft |
Source: Stellar MLS #N6137891 Report a problem | ||
| 2/23/2007 | Sold | $210,000-50%$74/sqft |
Source: Public Record Report a problem | ||
| 6/15/2006 | Sold | $420,000$149/sqft |
Source: Public Record Report a problem | ||
Public tax history
| Year | Property taxes | Tax assessment |
|---|---|---|
| 2025 | $4,382 +4.5% | $344,374 +2.9% |
| 2024 | $4,194 +4.3% | $334,669 +3% |
| 2023 | $4,019 +1.8% | $324,921 +3% |
| 2022 | $3,948 +16.7% | $315,457 +18% |
| 2021 | $3,383 +0.2% | $267,240 +1.4% |
| 2020 | $3,377 +3.7% | $263,550 +2.3% |
| 2019 | $3,258 | $257,625 +1.9% |
| 2018 | $3,258 +2.5% | $252,821 +2.1% |
| 2017 | $3,178 -1.4% | $247,621 -9.1% |
| 2016 | $3,223 +1.8% | $272,300 +3.8% |
| 2015 | $3,164 -1.5% | $262,400 +11.5% |
| 2014 | $3,213 +0.1% | $235,400 |
| 2013 | $3,211 +2.1% | $235,400 +1.2% |
| 2012 | $3,146 -2.2% | $232,600 -3.7% |
| 2011 | $3,218 -5.6% | $241,600 -3.4% |
| 2010 | $3,409 -23.5% | $250,000 +2.1% |
| 2009 | $4,454 | $244,900 -29.9% |
| 2008 | $4,454 -25.8% | $349,600 -19.2% |
| 2007 | $6,001 | $432,600 -5.3% |
| 2006 | -- | $456,600 +102.1% |
| 2005 | -- | $225,872 +3% |
| 2004 | $3,347 -1% | $219,293 +1.9% |
| 2003 | $3,381 +0.5% | $215,204 +2.4% |
| 2002 | $3,365 +7.3% | $210,160 +1.6% |
| 2001 | $3,136 +3.6% | $206,850 +3% |
| 2000 | $3,028 | $200,825 |
Find assessor info on the county website
Neighborhood: 34293
Nearby homes
- $525,0003 bd3 ba2.3k sqft918 S Doral Ln, Venice, FL 34293Sold

- $544,3003 bd2 ba2.5k sqft922 S Doral Ln, Venice, FL 34293Off Market
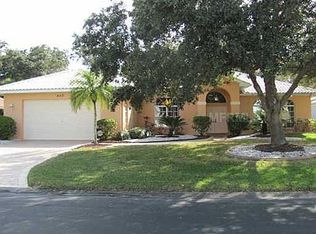
- $470,0513 bd3 ba2.9k sqft924 S Doral Ln, Venice, FL 34293Sold

- $475,7003 bd2 ba2k sqft916 S Doral Ln, Venice, FL 34293Off Market

- $416,9003 bd2 ba2 sqft921 S Doral Ln, Venice, FL 34293Off Market
- $493,2003 bd2 ba1.9k sqft919 S Doral Ln, Venice, FL 34293Off Market
- $493,0003 bd2 ba1.7k sqft923 S Doral Ln, Venice, FL 34293Off Market
- $362,0003 bd3 ba2.2k sqft917 S Doral Ln, Venice, FL 34293Sold
Nearby schools
GreatSchools rating
- 6/10Garden Elementary SchoolGrades: K-5Distance: 1.3 mi
- 7/10Venice Middle SchoolGrades: 6-8Distance: 3.1 mi
- 7/10Venice Senior High SchoolGrades: 9-12Distance: 3.6 mi


Get pre-qualified for a loan
At Zillow Home Loans, we can pre-qualify you in as little as 5 minutes with no impact to your credit score.An equal housing lender. NMLS #10287.
- Florida
- Sarasota County
- Venice
- 34293
- 920 S Doral Ln
Nearby cities
Nearby neighborhoods
Nearby zip codes
Other Venice Topics
