Skip main navigation
Sold for $536,000
  • $536,000

    920 S Eliot, Denver, CO 80219

    3beds
    1,006sqft
    Single Family Residence
    Built in 1952
    7,405.2 Square Feet Lot
    $510,600 Zestimate®
    $533/sqft
    $2,372 Estimated rent

    Home value

    $510,600

    $485,000 - $536,000

    $2,372/mo

    Zestimate® history
    Loading
    Loading...

    Owner options

    List your home for rent

    $2,372/mo

    Rent Zestimate®

    Find your next renter with Zillow Rental Manager. Plus, with online applications, you can quickly screen prospective tenants – for free.

    Learn more

    $2,372/mo

    Rent Zestimate®

    Refinance and save

    $3,117/mo

    Est. payment

    Refinancing to a lower rate could help reduce your monthly payments and save thousands over the life of the loan.

    See today's rates

    $3,117/mo

    Est. payment

    Explore your selling options

    Work with a Zillow partner agent

    Leverage their expertise and Zillow's premium Showcase listings to get your home seen by more buyers.

    Get started

    List with your own agent

    Get your home in front of millions of buyers by listing it on Zillow.

    Learn how to do it

    Sell it yourself

    Take full control of how buyers see your home on Zillow by listing For Sale by Owner (FSBO).

    List your home

    What's special

    Ranch-style homeNew electric panelOriginal hardwood floorsNew furnaceWarm colorado summersCustom tileFire pit
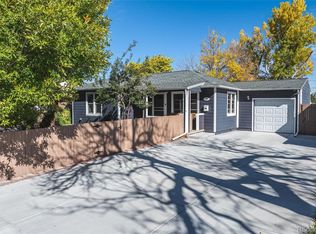
    Welcome home. Your gorgeous, move-in ready, ranch-style home resides in the coveted Athmar Park neighborhood, located near all your favorite restaurants and Chain Reaction Brewery. Enjoy your morning run, a picnic, or a game of pickleball at Huston Lake Park which is only 3 blocks away. Upon entering the home, you'll notice the open floor plan ties perfectly with the living room, dining room, and kitchen with access directly to the backyard. Original hardwood floors, recessed lighting, and large windows that allow for plenty of natural light and three spacious bedrooms. Meticulous updates with you in mind that include a fully remodeled kitchen, complete with stainless steel appliances including a slide-in backless range, quartz countertop, custom backsplash, brand new cabinets, a black granite undermount sink, and high-end Kraus gourmet chef faucet. Enjoy breakfast or your morning coffee at the granite bar top. Both bathrooms have been completely remodeled with custom tile and sleek new vanities and bathroom fixtures. Other updates include brand new air conditioning (2023) for those warm Colorado summers, a new tankless water heater (2023), updated plumbing (2023), a new electric panel (2023), a new furnace (2022), Ring Doorbell Smart Camera and Nest Thermostat, a newer roof and stackable washer/dryer. Enjoy the huge fully fenced-in, partially xeriscape backyard perfect for hosting friends or relaxing around the fire pit and a large shed to store all your toys and tools. The carport and large driveway can easily fit multiple cars. The cherry on top is there is no HOA and homes in this neighborhood have recently been approved for Accessory Dwelling Units (ADU)! Come check out 920 S. Eliot St. today!

    Zillow last checked:

    Listing updated:

    Listed by:

    Zachary Ransom 716-984-9811 zachary.ransom@gmail.com,

    Compass - Denver,

    Javier Aranda 303-358-7290,

    Compass - Denver

    Bought with:

    Ortrun Neidig, 100074644

    5281 Exclusive Homes Realty

    Source: REcolorado as distributed by MLS GRID,MLS#: 7004554MLS Logo

    Facts & features

    Interior

    Bedrooms & bathrooms
    • Bedrooms: 3
    • Bathrooms: 2
    • Full bathrooms: 1
    • 3/4 bathrooms: 1
    • Main level bathrooms: 2
    • Main level bedrooms: 3
    Bedroom
    • Level: Main
    Bedroom
    • Level: Main
    Bedroom
    • Level: Main
    Bathroom
    • Level: Main
    Bathroom
    • Level: Main
    Family room
    • Level: Main
    Kitchen
    • Level: Main
    Laundry
    • Level: Main
    Heating
    • Forced Air
    Cooling
    • Central Air
    Appliances
    • Included: Dishwasher, Disposal, Dryer, Microwave, Oven, Range, Range Hood, Refrigerator, Tankless Water Heater, Washer
    • Laundry: In Unit, Laundry Closet
    Features
    • Ceiling Fan(s), Granite Counters, No Stairs, Open Floorplan
    • Flooring: Tile, Wood
    • Basement: Crawl Space
    • Common walls with other units/homes: No Common Walls
    Interior area
    • Total structure area: 1,006
    • Total interior livable area: 1,006 sqft
    • Finished area above ground: 1,006

    Property

    Parking
    • Total spaces: 3
    • Parking features: Carport
    • Carport spaces: 1
    • Details: Off Street Spaces: 2
    Features
    • Levels: One
    • Stories: 1
    • Patio & porch: Front Porch, Patio
    • Exterior features: Fire Pit, Garden, Lighting, Private Yard, Rain Gutters
    • Fencing: Full
    Lot
    • Size: 7,405 sqft
    Details
    • Parcel number: 517418012
    • Special conditions: Standard

    Construction

    Type & style
    • Home type: SingleFamily
    • Property subtype: Single Family Residence
    Materials
    • Frame, Wood Siding
    • Roof: Composition
    Condition
    • Updated/Remodeled
    • Year built: 1952

    Utilities & green energy

    • Electric: 220 Volts
    • Sewer: Public Sewer
    • Utilities for property: Cable Available, Electricity Connected, Internet Access (Wired), Natural Gas Connected, Phone Available

    Community & neighborhood

    Security
    • Security features: Carbon Monoxide Detector(s), Security System, Smoke Detector(s), Video Doorbell
    Location
    • Region: Denver
    • Subdivision: Athmar Park

    Other

    Other facts
    • Listing terms: 1031 Exchange,Cash,Conventional,FHA,VA Loan
    • Ownership: Agent Owner
    • Road surface type: Paved

    Price history

    DateEventPrice
    8/11/2023Sold$536,000+24.7%$533/sqft
    Source: REcolorado as distributed by MLS GRID #7004554 Report a problem
    6/7/2023Sold$430,000-6.5%$427/sqft
    Source: Public Record Report a problem
    7/26/2022Sold$460,000+386.8%$457/sqft
    Source: Public Record Report a problem
    7/28/2005Sold$94,500$94/sqft
    Source: Public Record Report a problem

    Public tax history

    YearProperty taxesTax assessment
    2024$2,053 +12.3%$26,490 -10.1%
    2023$1,828 +3.6%$29,460 +28.1%
    2022$1,765 +10%$22,990 -2.8%
    2021$1,605 +2.9%$23,650 +9.4%
    2020$1,560 +23.7%$21,621 -0.7%
    2019$1,261 $21,772 +33.6%
    2018$1,261 +0.3%$16,300
    2017$1,257 +39.8%$16,300 +41.6%
    2016$899 +27.1%$11,510
    2015$708 0%$11,510 +35.1%
    2014$708 -16.4%$8,520 -33.4%
    2006$847 +1%$12,790
    2005$839 +10.9%$12,790 -4.4%
    2003$756 +1.9%$13,380 +5.9%
    2002$742 $12,630 +28.4%
    2001-- $9,840

    Find assessor info on the county website

    Neighborhood: Athmar Park

    Nearby schools

    GreatSchools rating
    Schools provided by the listing agent
    • Elementary: Goldrick
    • Middle: Compass Academy
    • High: Abraham Lincoln
    • District: Denver 1

    Source: REcolorado as distributed by MLS GRID. This data may not be complete. We recommend contacting the local school district to confirm school assignments for this home.

    Get a cash offer in 3 minutes
    Find out how much your home could sell for in as little as 3 minutes with a no-obligation cash offer.
    Estimated market value
    $510,600
    Get a cash offer in 3 minutes
    Find out how much your home could sell for in as little as 3 minutes with a no-obligation cash offer.
    Estimated market value
    $510,600