Skip main navigation
Pending
  • $625,000

    920 S Evergreen Rd #922, Veradale, WA 99037

    3beds
    3baths
    1,440sqft
    : 
    $3,898/mo
    Get pre-qualified
    Single Family Residence
    Built in 2014
    0.28 Acres Lot
    $-- Zestimate®
    $434/sqft
    $-- HOA

    What's special

    Gas fireplacesSprinkler systemsGreat floor planExpansive shared drivewayPrivate covered back patiosComfortable livingFully fenced backyards
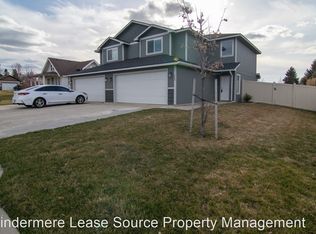
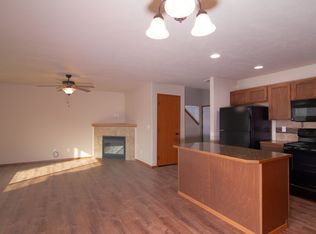
    Fantastic, steady duplex earner in the Spokane Valley. Prime location on bus route and easy commute to arterials, I-90, and shopping. These townhouse style 3 bedroom 2.5 bath homes offer 1440sf on each side. Great floor plan, nicely updated, and well-maintained with gas forced air heat, central air conditioning, and gas fireplaces. Outdoor enjoyment offers private covered back patios, sprinkler systems, and fully fenced backyards. Comfortable living and great parking access - 2 car garages with expansive shared driveway - top off the appeal. Solid income earners for investor or owner occupy goals.
    48 days
    |
    49
    |
    6
    |

    Zillow last checked:

    Listing updated:

    Listed by:

    Rebecca Ruark 509-991-0741,

    Windermere Valley

    Source: SMLS as distributed by MLS GRID,MLS#: 202619943MLS Logo

      Facts & features

      Interior

      Bedrooms & bathrooms
      • Bedrooms: 3
      • Bathrooms: 3
      Other
      • Area: 1440 Square Feet
      First floor
      • Level: First
      • Area: 660 Square Feet
      Other
      • Level: Second
      • Area: 780 Square Feet
      Heating
      • Natural Gas, Forced Air
      Cooling
      • Central Air
      Appliances
      • Included: Free-Standing Range, Dishwasher, Refrigerator
      Features
      • Windows: Vinyl Frames
      • Basement: Slab
      • Number of fireplaces: 1
      • Fireplace features: Gas
      Interior area
      • Total structure area: 1,440
      • Total interior livable area: 1,440 sqft

      Property

      Parking
      • Total spaces: 2
      • Parking features: Attached, Garage Door Opener, Off Site, Oversized
      • Garage spaces: 2
      Features
      • Levels: Two
      • Stories: 2
      • Fencing: Fenced Yard
      Lot
      • Size: 0.28 Acres
      • Features: Sprinkler - Automatic, Level, Open Lot
      Details
      • Parcel number: 45224.5006

      Construction

      Type & style
      • Home type: SingleFamily
      • Property subtype: Single Family Residence
      Materials
      • Siding
      • Roof: Composition
      Condition
      • New construction: No
      • Year built: 2014

      Community & HOA

      Location
      • Region: Veradale

      Financial & listing details

      • Price per square foot: $434/sqft
      • Annual tax amount: $6,579
      • Date on market: 6/26/2026
      • Listing terms: VA Loan,Conventional,Cash
      • Road surface type: Paved

        Estimated market value

        Not available

        Estimated sales range

        Not available

        Not available

        Price history

        DateEventPrice
        7/29/2026Pending sale$625,000$434/sqft
        Source: SMLS as distributed by MLS GRID #202619943 Report a problem
        7/20/2026Listed for sale$625,000$434/sqft
        Source: SMLS as distributed by MLS GRID #202619943 Report a problem
        7/16/2026Pending sale$625,000$434/sqft
        Source: SMLS as distributed by MLS GRID #202619943 Report a problem
        6/26/2026Listed for sale$625,000+20.4%$434/sqft
        Source: SMLS as distributed by MLS GRID #202619943 Report a problem
        3/31/2021Sold$519,000+4%$360/sqft
        Source: SMLS as distributed by MLS GRID #202112329 Report a problem
        3/13/2021Pending sale$499,000$347/sqft
        Source: SMLS as distributed by MLS GRID #202112329 Report a problem
        3/9/2021Listed for sale$499,000$347/sqft
        Source: SMLS as distributed by MLS GRID #202112329 Report a problem

        Public tax history

        Tax history is unavailable.

        Monthly payment

        Est. payment

        Payment breakdown

        Explore the cost of this home by adjusting the details. Changes won't be saved.
        All calculations are estimates and provided by Zillow, Inc. for informational purposes only. Actual amounts may vary.
        HOA fees may include property taxes on listings classified as Co-Ops. Contact the listing agent and/or owner for fee details.
        See how much you could borrow to make a competitive offer.

        Climate risks

        Neighborhood: 99037

        Getting around

        38 / 100
        Car-Dependent
        51 / 100
        Bikeable

        Nearby schools

        GreatSchools rating
        Schools provided by the listing agent
        • Elementary: McDonald
        • Middle: Bowdish
        • High: University
        • District: Central Valley

        Source: SMLS as distributed by MLS GRID. This data may not be complete. We recommend contacting the local school district to confirm school assignments for this home.

        A local agent can set up tours, give advice and negotiate with sellers.

        Browse local experts

        Similar homes