Step into this three-bedroom bi-level, where comfort meets strategic location. The heart of the home features a kitchen equipped with stainless steel appliances a living room, dining room a full bath is also on this level. The lower level is a true stand out, boasting a spacious finished family room with a wood burning fireplace that leads to a private enclosed patio, in this area you will have a beautiful view of the mountains & trees. You'll also find a versatile framed and insulated room that is a blank-canvas ready for your home gym or office. This level also has a half bath, laundry room combo. The area also has a door that leads to the one car garage with a large dedicated workspace. The paved driveway holds at least 3 cars. Situated on a gorgeous lot with mature privacy trees. Perfectly centered between Routes 80, 78, 476 and 22 for effortless commuting. Motivated Seller!
Sold for $324,000
$324,000
920 S Lincoln Ave, Walnutport, PA 18088
3beds
1,467sqft
Single Family Residence
Built in 1972
0.28 Acres Lot
$331,700 Zestimate®
$221/sqft
$2,261 Estimated rent
Home value
$331,700
$302,000 - $365,000
$2,261/mo
Zestimate® history
Owner options
List your home for rent
$2,261/mo
Rent Zestimate®
Find your next renter with Zillow Rental Manager. Plus, with online applications, you can quickly screen prospective tenants – for free.
$2,261/mo
Rent Zestimate®
Refinance and save
$2,148/mo
Est. payment
Refinancing to a lower rate could help reduce your monthly payments and save thousands over the life of the loan.
$2,148/mo
Est. payment
Explore your selling options
Work with a Zillow partner agent
Leverage their expertise and Zillow's premium Showcase listings to get your home seen by more buyers.
Get startedList with your own agent
Get your home in front of millions of buyers by listing it on Zillow.
Learn how to do itSell it yourself
Take full control of how buyers see your home on Zillow by listing For Sale by Owner (FSBO).
List your homeWhat's special
Wood burning fireplacePrivate enclosed patioHalf bathDining roomSpacious finished family roomLaundry room combo
Zillow last checked:
Listing updated:
Listed by:
Rose A. Mott 610-428-1290,
BHHS Fox & Roach - Allentown
Bought with:
Aaron Kromer, RS361168
Koehler Marvin Realty
Source: GLVR,MLS#: 772469 Originating MLS: Lehigh Valley MLS
Originating MLS: Lehigh Valley MLSFacts & features
Interior
Bedrooms & bathrooms
- Bedrooms: 3
- Bathrooms: 2
- Full bathrooms: 1
- 1/2 bathrooms: 1
Bedroom
- Description: Master Vinyl Floor
- Level: First
- Dimensions: 11.00 x 17.00
Bedroom
- Description: Wall to Wall Carpet
- Level: First
- Dimensions: 14.00 x 13.00
Bedroom
- Description: Vinyl Floor
- Level: First
- Dimensions: 11.00 x 10.00
Dining room
- Description: Vinyl Floor and area Rug
- Level: First
- Dimensions: 11.00 x 10.00
Family room
- Description: Vinyl Floor & Area Rug
- Level: Lower
- Dimensions: 21.00 x 13.00
Other
- Description: Vinyl Floor
- Level: First
- Dimensions: 11.00 x 7.00
Half bath
- Description: Half Bath & Laundry Room Combo
- Level: Lower
- Dimensions: 8.00 x 7.00
Kitchen
- Description: Vinyl Floor
- Level: First
- Dimensions: 9.00 x 12.00
Living room
- Description: Vinyl Floor and area Rug
- Level: First
- Dimensions: 13.00 x 14.00
Other
- Description: Studded Out & Insulated concrete floor ready for you to finish
- Level: Lower
- Dimensions: 12.00 x 10.00
Other
- Description: Concrete Slab Enclosed Patio off the Family Room
- Level: Lower
- Dimensions: 11.00 x 18.00
Heating
- Baseboard, Electric
Cooling
- Ceiling Fan(s)
Appliances
- Included: Dryer, Dishwasher, Electric Oven, Electric Range, Electric Water Heater, Microwave, Refrigerator, Washer
- Laundry: Washer Hookup, Dryer Hookup, Lower Level
Features
- Dining Area, Separate/Formal Dining Room, Eat-in Kitchen, Family Room Lower Level
- Flooring: Carpet, Vinyl
- Basement: Exterior Entry,Other,Partially Finished,Walk-Out Access
- Has fireplace: Yes
- Fireplace features: Family Room
Interior area
- Total interior livable area: 1,467 sqft
- Finished area above ground: 1,132
- Finished area below ground: 335
Property
Parking
- Total spaces: 1
- Parking features: Built In, Driveway, Garage, Off Street, On Street, Garage Door Opener
- Garage spaces: 1
- Has uncovered spaces: Yes
Features
- Patio & porch: Enclosed, Patio
- Exterior features: Covered Patio
- Has view: Yes
- View description: Mountain(s)
Lot
- Size: 0.28 Acres
- Dimensions: 117 x 101
- Features: Views
Details
- Parcel number: J2W3451033
- Zoning: R-1 Low Density Residenti
- Special conditions: Trust
Construction
Type & style
- Home type: SingleFamily
- Architectural style: Bi-Level
- Property subtype: Single Family Residence
Materials
- Aluminum Siding
- Roof: Asphalt,Fiberglass
Condition
- Unknown
- Year built: 1972
Utilities & green energy
- Electric: 200+ Amp Service, Circuit Breakers
- Sewer: Public Sewer
- Water: Public
- Utilities for property: Cable Available
Community & HOA
Community
- Security: Smoke Detector(s)
- Subdivision: No Subdivision
Location
- Region: Walnutport
Financial & listing details
- Price per square foot: $221/sqft
- Tax assessed value: $51,400
- Annual tax amount: $5,667
- Date on market: 3/1/2026
- Cumulative days on market: 10 days
- Ownership type: Fee Simple
- Road surface type: Paved
Price history
| Date | Event | Price |
|---|---|---|
| 4/7/2026 | Sold | $324,000-6.1%$221/sqft |
Source:  GLVR #772469 Report a problem GLVR #772469 Report a problem | ||
| 3/11/2026 | Pending sale | $345,000$235/sqft |
Source: GLVR #772469 Report a problem | ||
| 3/8/2026 | Price change | $345,000-3.9%$235/sqft |
Source: GLVR #772469 Report a problem | ||
| 3/1/2026 | Listed for sale | $359,000$245/sqft |
Source: GLVR #772469 Report a problem | ||
Public tax history
Tax history is unavailable.
Neighborhood: 18088
Nearby homes
- $324,0003 bd1 ba1.4k sqft920 Lincoln Ave, Walnutport, PA 18088Sold
- $360,0003 bd2 ba1k sqft912 Lincoln Ave, Walnutport, PA 18088Sold
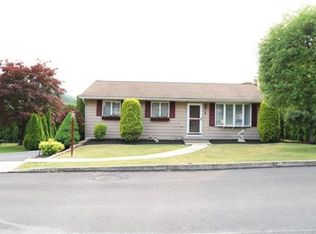
- $360,0003 bd2 ba1.6k sqft912 S Lincoln Ave, Walnutport, PA 18088Sold
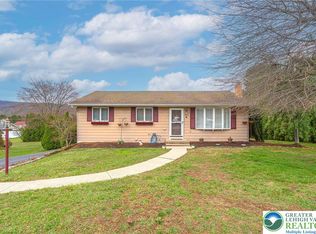
- $342,5003 bd2 ba1k sqft928 Lincoln Ave, Walnutport, PA 18088Off Market
- $362,8003 bd2 ba1.4k sqft917 Williams Ave, Walnutport, PA 18088Off Market
- $334,9003 bd2 ba1.9k sqft935 Williams Ave, Walnutport, PA 18088Sold
- $274,7003 bd1 ba1.2k sqft933 Lincoln Ave, Walnutport, PA 18088Off Market
- $248,0003 bd1 ba1.2k sqft925 Lincoln Ave, Walnutport, PA 18088Sold
Nearby schools
GreatSchools rating
- 4/10Slatington El SchoolGrades: 3-6Distance: 2.1 mi
- 6/10Northern Lehigh Middle SchoolGrades: 7-8Distance: 1.6 mi
- 6/10Northern Lehigh Senior High SchoolGrades: 9-12Distance: 1.8 mi
Schools provided by the listing agent
- Elementary: Peters & Slatington Elementary School
- Middle: Northern Lehigh
- High: Northern Lehigh
- District: Northern Lehigh
Source: GLVR. This data may not be complete. We recommend contacting the local school district to confirm school assignments for this home.


Get pre-qualified for a loan
At Zillow Home Loans, we can pre-qualify you in as little as 5 minutes with no impact to your credit score.An equal housing lender. NMLS #10287.
- Pennsylvania
- Northampton County
- Walnutport
- 18088
- 920 S Lincoln Ave
Nearby cities
Nearby zip codes
Other Walnutport Topics
