Skip main navigation
Sold
  • Price Unknown

    920 S Washington St, Independence, MO 64050

    4beds
    2,044sqft
    Single Family Residence
    Built in 1950
    6,540 Square Feet Lot
    $279,500 Zestimate®
    $--/sqft
    $1,974 Estimated rent

    Home value

    $279,500

    $252,000 - $313,000

    $1,974/mo

    Zestimate® history
    Loading
    Loading...

    Owner options

    List your home for rent

    $1,974/mo

    Rent Zestimate®

    Find your next renter with Zillow Rental Manager. Plus, with online applications, you can quickly screen prospective tenants – for free.

    Learn more

    $1,974/mo

    Rent Zestimate®

    Refinance and save

    Refinancing to a lower rate could help reduce your monthly payments and save thousands over the life of the loan.

    See today's rates

    Explore your selling options

    Work with a Zillow partner agent

    Leverage their expertise and Zillow's premium Showcase listings to get your home seen by more buyers.

    Get started

    List with your own agent

    Get your home in front of millions of buyers by listing it on Zillow.

    Learn how to do it

    Sell it yourself

    Take full control of how buyers see your home on Zillow by listing For Sale by Owner (FSBO).

    List your home

    What's special

    Cozy fireplaceRemodeled hall bathShaded backyardCovered front porchExpanded granite islandAbundant storage spaceGenerously sized bedrooms
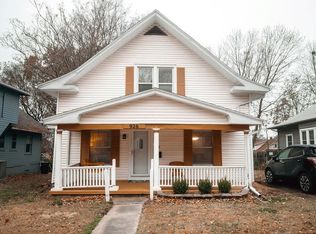
    Welcome to this thoughtfully updated home, offering style, charm, and stunning modern touches! Relax and watch the seasons change from your inviting covered front porch. Step inside to a bright and welcoming family room featuring a striking light fixture, cozy fireplace, and gorgeous laminate plank flooring that extends throughout the main floor. The kitchen is a true showstopper with an expanded granite island, crisp white cabinetry, and sleek stainless steel appliances — perfect for everyday meals and entertaining alike. A sun-drenched dining area opens to your private, serene backyard oasis, ideal for morning coffee or evening gatherings. Retreat to the main level primary suite, complete with a spacious walk-in closet and a spa-inspired bath showcasing a freestanding soaker tub, tiled shower, and modern finishes. Convenience continues with main level laundry tucked behind a charming barn door and a stylish half bath. Upstairs, discover three additional generously sized bedrooms, all with ceiling fans and ample closet space. The fourth bedroom offers a bonus sitting area and its own walk-in closet — perfect for a guest suite, home office, or playroom. The remodeled hall bath features elegant tilework, a tub/shower combo, and double vanities. A full basement provides abundant storage space, while the shaded backyard invites you to unwind on the deck or fire up the grill. HVAC and water heater under 5 years old! Newer Timberline 30-Year Roof! Off-street parking adds to the home’s everyday ease. Just MINUTES from downtown Independence! This move-in-ready gem blends classic charm with modern updates — come fall in love!

    Zillow last checked:

    Listing updated:

    Listing Provided by:

    Ask Cathy Team 816-268-4033,

    Keller Williams Platinum Prtnr,

    Cathy Counti 816-268-4033,

    Keller Williams Platinum Prtnr

    Bought with:

    Matt Bass, 2022021218

    RE/MAX Premier Properties

    Source: Heartland MLS as distributed by MLS GRID,MLS#: 2552459MLS Logo

    Facts & features

    Interior

    Bedrooms & bathrooms
    • Bedrooms: 4
    • Bathrooms: 3
    • Full bathrooms: 2
    • 1/2 bathrooms: 1
    Primary bedroom
    • Features: Carpet, Ceiling Fan(s), Walk-In Closet(s)
    • Level: First
    • Dimensions: 13 x 13
    Bedroom 2
    • Features: Carpet, Ceiling Fan(s)
    • Level: Second
    • Dimensions: 13 x 13
    Bedroom 3
    • Features: Carpet, Ceiling Fan(s)
    • Level: Second
    • Dimensions: 10 x 13
    Bedroom 4
    • Features: Carpet, Ceiling Fan(s), Walk-In Closet(s)
    • Level: Second
    • Dimensions: 17 x 13
    Primary bathroom
    • Features: Ceramic Tiles, Separate Shower And Tub
    • Level: First
    Bathroom 3
    • Features: Carpet, Ceiling Fan(s)
    • Level: Second
    Breakfast room
    • Level: First
    • Dimensions: 11 x 15
    Family room
    • Features: Fireplace
    • Level: First
    • Dimensions: 12 x 16
    Half bath
    • Level: First
    Kitchen
    • Features: Built-in Features, Granite Counters, Kitchen Island
    • Level: First
    • Dimensions: 12 x 16
    Heating
    • Natural Gas
    Cooling
    • Electric
    Appliances
    • Included: Cooktop, Dishwasher, Disposal, Built-In Electric Oven, Stainless Steel Appliance(s)
    • Laundry: Off The Kitchen
    Features
    • Ceiling Fan(s), Pantry
    • Flooring: Carpet, Laminate, Tile
    • Basement: Full
    • Number of fireplaces: 1
    • Fireplace features: Family Room
    Interior area
    • Total structure area: 2,044
    • Total interior livable area: 2,044 sqft
    • Finished area above ground: 2,044
    • Finished area below ground: 0

    Property

    Parking
    • Parking features: Off Street, Shared Driveway
    • Has garage: Yes
    • Has uncovered spaces: Yes
    Features
    • Patio & porch: Deck, Porch
    • Fencing: Privacy,Wood
    Lot
    • Size: 6,540 sqft
    • Features: City Lot
    Details
    • Parcel number: 26520172900000000

    Construction

    Type & style
    • Home type: SingleFamily
    • Architectural style: Traditional
    • Property subtype: Single Family Residence
    Materials
    • Vinyl Siding
    • Roof: Composition
    Condition
    • Year built: 1950

    Utilities & green energy

    • Sewer: Public Sewer
    • Water: Public

    Community & neighborhood

    Security
    • Security features: Smoke Detector(s)
    Location
    • Region: Independence
    • Subdivision: French Park

    HOA & financial

    HOA
    • Has HOA: No

    Other

    Other facts
    • Listing terms: Cash,Conventional,FHA,VA Loan
    • Ownership: Private
    • Road surface type: Paved

    Price history

    DateEventPrice
    7/16/2025Sold--
    Source: Heartland MLS as distributed by MLS GRID #2552459 Report a problem
    6/15/2025Pending sale$280,000$137/sqft
    Source: Heartland MLS as distributed by MLS GRID #2552459 Report a problem
    5/29/2025Listed for sale$280,000+7.7%$137/sqft
    Source: Heartland MLS as distributed by MLS GRID #2552459 Report a problem
    11/21/2022Listing removed--
    Source: Heartland MLS as distributed by MLS GRID #2405060 Report a problem
    9/22/2022Listed for sale$259,900+8.3%$127/sqft
    Source: Heartland MLS as distributed by MLS GRID #2405060 Report a problem
    4/15/2021Sold--
    Source: Heartland MLS as distributed by MLS GRID #2309044 Report a problem
    3/23/2021Pending sale$239,900$117/sqft
    Source: Heartland MLS as distributed by MLS GRID #2309044 Report a problem
    3/10/2021Listed for sale$239,900$117/sqft
    Source: Heartland MLS as distributed by MLS GRID #2309044 Report a problem

    Public tax history

    Tax history is unavailable.

    Neighborhood: Heart of Independence

    Nearby schools

    GreatSchools rating
    Schools provided by the listing agent
    • Elementary: Santa Fe Elementary
    • Middle: Bingham
    • High: William Chrisman

    Source: Heartland MLS as distributed by MLS GRID. This data may not be complete. We recommend contacting the local school district to confirm school assignments for this home.

    Get a cash offer in 3 minutes
    Find out how much your home could sell for in as little as 3 minutes with a no-obligation cash offer.
    Estimated market value
    $279,500
    Get a cash offer in 3 minutes
    Find out how much your home could sell for in as little as 3 minutes with a no-obligation cash offer.
    Estimated market value
    $279,500