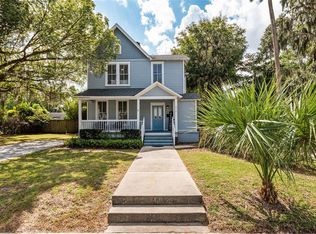

Located in the desirable Historic District of Woodfields, this 3-bedroom, 2-bathroom home features a functional split-bedroom floor plan, spacious closets, luxury vinyl plank throughout, and a convenient location close to everything Ocala has to offer. A welcoming front porch leads into the main living area with cathedral ceilings, an adjoining dining area, and a kitchen complete with all appliances. Rear sliding doors lead to a patio and additional concrete slab, ideal for a firepit or outdoor seating area, while the large privacy-fenced backyard offers plenty of room for entertaining, pets, or even a future pool. Home is move in ready and even has fresh paint and landscaping. Enjoy peace of mind with an HVAC system less than one year old and a roof installed just seven years ago. Located within a desirable school district and just a short golf cart ride to downtown Ocala's restaurants, events, and entertainment, this home offers an great opportunity to own in one of Ocala's most sought-after neighborhoods. Homes at this price point are rarely available in Woodfields, making this a tremendous value.
For sale
$274,900
920 SE 2nd St, Ocala, FL 34471
3beds
1,180sqft
Single Family Residence
Built in 1985
5,616 Square Feet Lot
$265,200 Zestimate®
$233/sqft
$-- HOA
What's special
Welcoming front porchFunctional split-bedroom floor planCathedral ceilingsAdjoining dining areaLuxury vinyl plank throughoutFresh paint and landscapingSpacious closets
- 30 days |
- 1,128 |
- 78 |
Zillow last checked:
Listing updated:
Listed by:
Casey Denman 352-208-5374,
DENMAN PROPERTIES, INC. 352-208-5374
Source: Stellar MLS,MLS#: OM725981
Originating MLS: Ocala - Marion

Loading...
Facts & features
Interior
Bedrooms & bathrooms
- Bedrooms: 3
- Bathrooms: 2
- Full bathrooms: 2
Primary bedroom
- Features: Ceiling Fan(s), Walk-In Closet(s)
- Level: First
- Area: 144 Square Feet
- Dimensions: 12x12
Bedroom 2
- Features: Ceiling Fan(s), Walk-In Closet(s)
- Level: First
- Area: 132 Square Feet
- Dimensions: 12x11
Bedroom 3
- Features: Ceiling Fan(s), Built-in Closet
- Level: First
- Area: 120 Square Feet
- Dimensions: 10x12
Primary bathroom
- Features: Tub With Shower, No Closet
- Level: First
- Area: 30 Square Feet
- Dimensions: 5x6
Bathroom 2
- Features: Tub With Shower
- Level: First
- Area: 45 Square Feet
- Dimensions: 5x9
Balcony porch lanai
- Features: No Closet
- Level: First
- Area: 130 Square Feet
- Dimensions: 5x26
Dinette
- Features: No Closet
- Level: First
- Area: 88 Square Feet
- Dimensions: 11x8
Great room
- Features: Ceiling Fan(s), No Closet
- Level: First
- Area: 290 Square Feet
- Dimensions: 29x10
Kitchen
- Features: No Closet
- Level: First
- Area: 64 Square Feet
- Dimensions: 8x8
Utility room
- Features: No Closet
- Level: First
- Area: 49 Square Feet
- Dimensions: 7x7
Heating
- Electric
Cooling
- Central Air
Appliances
- Included: Dishwasher, Dryer, Electric Water Heater, Microwave, Range, Refrigerator, Washer
- Laundry: Inside
Features
- Cathedral Ceiling(s), Ceiling Fan(s), Open Floorplan, Primary Bedroom Main Floor, Split Bedroom, Thermostat, Walk-In Closet(s)
- Flooring: Luxury Vinyl
- Doors: Sliding Doors
- Windows: Window Treatments
- Has fireplace: No
Interior area
- Total structure area: 1,310
- Total interior livable area: 1,180 sqft
Video & virtual tour
Property
Parking
- Parking features: Driveway, Ground Level, Off Street
- Has uncovered spaces: Yes
Features
- Levels: One
- Stories: 1
- Patio & porch: Covered, Rear Porch
- Fencing: Wood
Lot
- Size: 5,616 Square Feet
- Dimensions: 52 x 108
- Features: Cleared, Historic District, City Lot
- Residential vegetation: Trees/Landscaped
Details
- Additional parcels included: 28362-038-05
- Parcel number: 2835500311
- Zoning: R3
- Special conditions: None
Construction
Type & style
- Home type: SingleFamily
- Architectural style: Traditional
- Property subtype: Single Family Residence
Materials
- Vinyl Siding
- Foundation: Slab
- Roof: Shingle
Condition
- Completed
- New construction: No
- Year built: 1985
Utilities & green energy
- Sewer: Public Sewer
- Water: Public
- Utilities for property: Electricity Connected, Fire Hydrant
Community & HOA
Community
- Security: Smoke Detector(s)
- Pet fee: $0 monthly
- Subdivision: RICKARDS
HOA
- Has HOA: No
Location
- Region: Ocala
Financial & listing details
- Price per square foot: $233/sqft
- Tax assessed value: $159,405
- Annual tax amount: $3,488
- Date on market: 6/5/2026
- Cumulative days on market: 31 days
- Listing terms: Cash,Conventional
- Ownership: Fee Simple
- Total actual rent: 0
- Electric utility on property: Yes
- Road surface type: Paved, Asphalt
Estimated market value
$265,200
$252,000 - $278,000
$1,655/mo
Price history
| Date | Event | Price |
|---|---|---|
| 6/5/2026 | Listed for sale | $274,900+161.8%$233/sqft |
Source: | ||
| 4/5/2024 | Listing removed | -- |
Source: Zillow Rentals Report a problem | ||
| 2/1/2024 | Listed for rent | $1,600+3.2%$1/sqft |
Source: Zillow Rentals Report a problem | ||
| 10/25/2022 | Listing removed | -- |
Source: Zillow Rental Network Premium Report a problem | ||
| 10/18/2022 | Listed for rent | $1,550+24%$1/sqft |
Source: Zillow Rental Network Premium Report a problem | ||
| 11/12/2020 | Listing removed | $1,250$1/sqft |
Source: Resolute Property Management Report a problem | ||
| 11/10/2020 | Listed for rent | $1,250+4.2%$1/sqft |
Source: Zillow Rental Network Premium Report a problem | ||
| 1/22/2020 | Listing removed | $1,200$1/sqft |
Source: Resolute Property Management Report a problem | ||
| 1/9/2020 | Listed for rent | $1,200+33.3%$1/sqft |
Source: Zillow Rental Network Premium Report a problem | ||
| 4/1/2019 | Sold | $105,000-4.5%$89/sqft |
Source: Public Record Report a problem | ||
| 3/8/2019 | Pending sale | $110,000$93/sqft |
Source: TOUCHSTONE REALTY, LLC #552125 Report a problem | ||
| 3/5/2019 | Listed for sale | $110,000+37.7%$93/sqft |
Source: TOUCHSTONE REALTY, LLC #552125 Report a problem | ||
| 3/24/2017 | Listing removed | $900$1/sqft |
Source: TOUCHSTONE REALTY, LLC #515677 Report a problem | ||
| 3/21/2017 | Listed for rent | $900$1/sqft |
Source: TOUCHSTONE REALTY, LLC #515677 Report a problem | ||
| 9/29/2016 | Sold | $79,900-46.7%$68/sqft |
Source: Public Record Report a problem | ||
| 9/24/2016 | Listing removed | $900-10%$1/sqft |
Source: Jakthan Properties Report a problem | ||
| 12/19/2015 | Listing removed | $1,000$1/sqft |
Source: Touchstone Realty LLC Report a problem | ||
| 2/11/2015 | Listed for rent | $1,000+11.1%$1/sqft |
Source: Touchstone Realty LLC Report a problem | ||
| 4/8/2014 | Listing removed | $900$1/sqft |
Source: Touchstone Realty LLC Report a problem | ||
| 2/21/2014 | Listed for rent | $900$1/sqft |
Source: Touchstone Realty LLC Report a problem | ||
| 12/27/2006 | Sold | $149,900$127/sqft |
Source: Public Record Report a problem | ||
Public tax history
| Year | Property taxes | Tax assessment |
|---|---|---|
| 2024 | $2,894 +2.9% | $141,853 +10% |
| 2023 | $2,812 +16.1% | $128,957 +10% |
| 2022 | $2,423 +14.1% | $117,234 +10% |
| 2021 | $2,123 +19.9% | $106,576 +10% |
| 2020 | $1,772 +516% | $96,887 +522% |
| 2019 | $288 | $15,576 -80.7% |
| 2018 | $288 -77.9% | $80,686 +14.6% |
| 2017 | $1,300 +13.2% | $70,379 +5.8% |
| 2016 | $1,148 | $66,512 +10% |
| 2015 | $1,148 +7.4% | $60,465 0% |
| 2014 | $1,069 +3.8% | $60,476 +4.6% |
| 2013 | $1,030 -1.4% | $57,793 -0.1% |
| 2012 | $1,044 -3.6% | $57,876 -4.6% |
| 2011 | $1,083 +87.3% | $60,642 -12.2% |
| 2010 | $578 -13.1% | $69,107 -12% |
| 2009 | $665 -22.6% | $78,540 -13.8% |
| 2008 | $860 -26.5% | $91,156 -6.9% |
| 2007 | $1,169 -33.9% | $97,881 +2.9% |
| 2006 | $1,768 +48% | $95,150 +28.9% |
| 2005 | $1,194 | $73,818 +23.5% |
| 2004 | $1,194 +2.8% | $59,792 +11.7% |
| 2002 | $1,162 +35.6% | $53,506 +38.3% |
| 2001 | $857 | $38,691 |
| 2000 | $857 | $38,691 |
Find assessor info on the county website
Monthly payment
Est. payment$--/mo
Payment breakdown
Explore the cost of this home by adjusting the details. Changes won't be saved.All calculations are estimates and provided by Zillow, Inc. for informational purposes only. Actual amounts may vary.
HOA fees may include property taxes on listings classified as Co-Ops. Contact the listing agent and/or owner for fee details.
Mortgage interest rates are dependent on a number of factors, including credit score, down payment, and repayment length. Interest rate data provided by Zillow Group Marketplace, Inc. as of 1/1/1970 from various mortgage lenders with which we have lead or other similar arrangements; the Estimated Payment is an average of those rates.
See how much you could borrow to make a competitive offer.
Climate risks
Neighborhood: 34471
Nearby schools
GreatSchools rating
- 9/10Eighth Street Elementary SchoolGrades: PK-5Distance: 0.4 mi
- 8/10Osceola Middle SchoolGrades: 6-8Distance: 0.4 mi
- 5/10Forest High SchoolGrades: 9-12Distance: 4.9 mi
Schools provided by the listing agent
- Elementary: Eighth Street Elem. School
- Middle: Osceola Middle School
- High: Forest High School
Source: Stellar MLS. This data may not be complete. We recommend contacting the local school district to confirm school assignments for this home.
A local agent can set up tours, give advice and negotiate with sellers.
A local lender can help you make sure your offer is ready when you are.
- Florida
- Marion County
- Ocala
- 34471
- 920 SE 2nd St