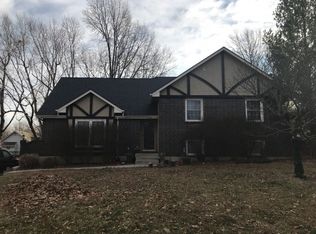
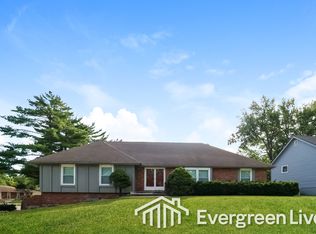
Well-maintained and move-in ready! This spacious 4-bedroom, 2.5-bath home offers a functional split-level layout with generous living spaces and thoughtful updates throughout. The main level features an open living and dining area filled with natural light, updated flooring, and a seamless flow that's perfect for everyday living and entertaining. The kitchen offers abundant cabinetry, a center island with cooktop, ample counter space, and an adjoining breakfast area. The bedrooms are generously sized, and the home's flexible layout provides space for a variety of lifestyles. The finished walk-out lower level offers an expansive second living area, ideal for a family room, recreation room, media room, home office, or playroom. Situated on a beautifully treed lot in an established Blue Springs neighborhood with convenient access to schools, parks, shopping, dining, and major highways. Don't miss your opportunity to make this beautiful home yours!
Pending
$335,000
920 SW 17th St, Blue Springs, MO 64015
4beds
2,738sqft
Single Family Residence
Built in 1973
9,267 Square Feet Lot
$-- Zestimate®
$122/sqft
$8/mo HOA
What's special
- 12 days |
- 557 |
- 59 |
Likely to sell faster than
Zillow last checked:
Listing updated:
Listed by:
Lucas Barbosa 816-547-0959,
OakBridge Real Estate, LLC
Source: Heartland MLS as distributed by MLS GRID,MLS#: 2633958

Facts & features
Interior
Bedrooms & bathrooms
- Bedrooms: 4
- Bathrooms: 3
- Full bathrooms: 2
- 1/2 bathrooms: 1
Primary bedroom
- Features: Carpet, Ceiling Fan(s), Shower Only, Walk-In Closet(s)
Bedroom 2
- Features: Carpet
Bedroom 3
- Features: Carpet
Bedroom 4
- Features: Carpet
Dining room
- Features: Carpet
Family room
- Features: Carpet
Kitchen
- Features: Kitchen Island, Pantry, Wood Floor
Living room
- Features: Carpet
Heating
- Forced Air
Cooling
- Electric
Features
- Ceiling Fan(s), Pantry
- Flooring: Carpet, Wood
- Basement: Concrete,Finished
- Number of fireplaces: 1
Interior area
- Total structure area: 2,738
- Total interior livable area: 2,738 sqft
- Finished area above ground: 1,900
- Finished area below ground: 838
Property
Parking
- Total spaces: 2
- Parking features: Attached
- Attached garage spaces: 2
Features
- Fencing: Other
Lot
- Size: 9,267 Square Feet
Details
- Parcel number: 42110200300000000
Construction
Type & style
- Home type: SingleFamily
- Architectural style: Traditional
- Property subtype: Single Family Residence
Materials
- Wood Siding
- Roof: Composition
Condition
- Year built: 1973
Utilities & green energy
- Sewer: Public Sewer
- Water: Public
Community & HOA
Community
- Subdivision: Plaza Estates West
HOA
- Has HOA: Yes
- HOA fee: $100 annually
- HOA name: Stonecreek Homeowners Association
Location
- Region: Blue Springs
Financial & listing details
- Price per square foot: $122/sqft
- Tax assessed value: $265,920
- Annual tax amount: $3,875
- Date on market: 8/6/2026
- Ownership: Investor
Estimated market value
Zestimate®
Not available
Estimated sales range
Not available
Rent Zestimate®
Not available
Price history
| Date | Event | Price |
|---|---|---|
| 8/7/2026 | Pending sale | $335,000$122/sqft |
Source: | ||
| 8/6/2026 | Listed for sale | $335,000+109.8%$122/sqft |
Source: | ||
| 4/8/2015 | Sold | -- |
Source: | ||
| 12/17/2014 | Listed for sale | $159,700$58/sqft |
Source: RE/MAX Elite, REALTORS� #1905476 Report a problem | ||
| 11/14/2014 | Pending sale | $159,700$58/sqft |
Source: RE/MAX Elite, REALTORS� #1905476 Report a problem | ||
| 10/14/2014 | Price change | $159,700-2%$58/sqft |
Source: RE/MAX Elite, REALTORS� #1905476 Report a problem | ||
| 9/20/2014 | Listed for sale | $163,000$60/sqft |
Source: RE/MAX Heartland, REALTORS #1905476 Report a problem | ||
Public tax history
| Year | Property taxes | Tax assessment |
|---|---|---|
| 2025 | $4,138 +6.8% | $50,525 +6.4% |
| 2024 | $3,875 +2% | $47,500 |
| 2023 | $3,801 +1.8% | $47,500 +15.2% |
| 2022 | $3,733 +0.1% | $41,231 |
| 2021 | $3,729 +16.4% | $41,231 +14.5% |
| 2020 | $3,203 +3.4% | $36,023 |
| 2019 | $3,097 | $36,023 +15.9% |
| 2018 | $3,097 +8.9% | $31,092 |
| 2017 | $2,844 +18.2% | $31,092 +15% |
| 2016 | $2,406 +12.9% | $27,037 +13% |
| 2014 | $2,131 +0.5% | $23,918 |
| 2013 | $2,120 +0.1% | $23,918 |
| 2012 | $2,118 +0.3% | $23,918 |
| 2011 | $2,111 +1.8% | $23,918 |
| 2010 | $2,074 -5.7% | $23,918 |
| 2009 | $2,199 +1.8% | $23,918 -6% |
| 2008 | $2,159 -0.4% | $25,445 |
| 2007 | $2,167 +0% | $25,445 |
| 2006 | $2,166 +12.9% | $25,445 |
| 2005 | $1,919 -0.2% | $25,445 +14% |
| 2004 | $1,922 +20.8% | $22,320 |
| 2003 | $1,591 +5.3% | $22,320 +12% |
| 2002 | $1,511 +8.1% | $19,928 |
| 2001 | $1,398 | $19,928 |
Find assessor info on the county website
Monthly payment
Est. payment
Payment breakdown
Explore the cost of this home by adjusting the details. Changes won't be saved.Climate risks
Neighborhood: 64015
Nearby schools
GreatSchools rating
- 5/10Franklin Smith Elementary SchoolGrades: K-5Distance: 0.3 mi
- 7/10Delta Woods Middle SchoolGrades: 6-8Distance: 4 mi
- 8/10Blue Springs South High SchoolGrades: 9-12Distance: 1.7 mi
Schools provided by the listing agent
- Elementary: Franklin Smith
- Middle: Moreland Ridge
- High: Blue Springs South
Source: Heartland MLS as distributed by MLS GRID. This data may not be complete. We recommend contacting the local school district to confirm school assignments for this home.
- $284,8004 bd2 ba1.5k sqft1000 SW 17th St, Blue Springs, MO 64015Off Market
Save 
- $309,6004 bd2 ba2.4k sqft916 SW 17th St, Blue Springs, MO 64015Off Market
Save 
- $287,9004 bd2 ba1.8k sqft919 SW 16th St, Blue Springs, MO 64015Off Market
Save - $288,5004 bd2 ba1.9k sqft1001 SW 16th St, Blue Springs, MO 64015Off Market
Save - $--4 bd2 ba1.7k sqft915 SW 16th St, Blue Springs, MO 64015Sold
Save - $255,6005 bd2 ba1.2k sqft1004 SW 17th St, Blue Springs, MO 64015Off Market
Save - $--3 bd2 ba-- sqft1709-1711 SW Skyline Dr #3B-2BA, Blue Springs, MO 64015Off Market
Save - $202,9003 bd2 ba1.1k sqft1709-1711 SW Skyline Dr #2AEAA6C9A, Blue Springs, MO 64015Off Market
Save
A local agent can set up tours, give advice and negotiate with sellers.
A local lender can help you make sure your offer is ready when you are.