Zoned for immediate Short Term Rental License, allowing you to offset the cost to purchase while experiencing the best of Lincoln City! This newly built, top-floor condo featuring panoramic Siletz Bay views and a clean, modern design awaits you. Just two blocks from the beach in the heart of the vibrant Taft District, you're steps away from shopping, dining, coffee, and waterfront activities. Currently operating as a successful short-term rental, this turnkey Condo offers immediate income potential! The sale includes all furnishings, décor, and essentials, allowing the next owner to seamlessly continue operations or enjoy it as a private retreat. Inside, discover a bright open layout with vaulted ceilings, gas fireplace, and a private deck perfect for coastal sunsets. The condo layout adds privacy and ease, attached garage, low-maintenance design, and professional HOA management. SHORT TERM RENTAL PERMITTED!
Active
Price cut: $26K (6/11)
$399,000
920 SW 48th St #3, Lincoln City, OR 97367
2beds
880sqft
Condominium
Built in 2023
-- sqft lot
$397,700 Zestimate®
$453/sqft
$414/mo HOA
What's special
Gas fireplaceClean modern designPanoramic siletz bay viewsVaulted ceilingsAttached garageBright open layout
- 186 days |
- 477 |
- 21 |
Zillow last checked:
Listing updated:
Listed by:
Christopher Dragoo 513-633-5649,
Harcourts Coast Realty
Source: OCMLS,MLS#: 26-35
Loading...
Facts & features
Interior
Bedrooms & bathrooms
- Bedrooms: 2
- Bathrooms: 2
- Full bathrooms: 2
Heating
- Electric, Wall Furnace
Cooling
- None
Appliances
- Included: Disposal, Dishwasher, Electric Oven, Gas Oven, Gas Range, Microwave, Refrigerator, Range Hood, Washer/Dryer Stacked, Water Heater
- Laundry: Laundry Closet, Electric Dryer Hookup, Main Level, Washer Hookup
Features
- Double Vanity, Kitchen Island, Vaulted Ceiling(s), Ceiling Fan(s)
- Flooring: Other
- Has basement: No
- Has fireplace: No
Interior area
- Total structure area: 880
- Total interior livable area: 880 sqft
- Finished area above ground: 880
- Finished area below ground: 0
Property
Parking
- Total spaces: 1
- Parking features: Additional Parking, Attached Garage, Garage Door Opener, Off Street, Paved
- Garage spaces: 1
Features
- Levels: One
- Stories: 1
- Patio & porch: Deck
- Exterior features: Lighting
- Has view: Yes
- View description: Bay
- Has water view: Yes
- Water view: Bay
Lot
- Size: 4,791 Square Feet
Details
- Additional structures: None
- Parcel number: 071127DC9000000
- Zoning description: TVC - Taft Village Core
- Special conditions: Standard
Construction
Type & style
- Home type: Condo
- Architectural style: Other
- Property subtype: Condominium
Materials
- Concrete
- Foundation: Concrete Perimeter, Slab
- Roof: Membrane
Condition
- New construction: Yes
- Year built: 2023
Utilities & green energy
- Sewer: Public Sewer
- Water: Public
- Utilities for property: Electricity Connected, Natural Gas Connected, Sewer Connected, Water Connected
Community & HOA
Community
- Security: Carbon Monoxide Detector(s), Fire Alarm, Fire Sprinkler System, Smoke Detector(s)
- Subdivision: Taft
HOA
- Has HOA: Yes
- Amenities included: Other
- Services included: Maintenance Grounds, Sewer, Water
- HOA fee: $414 monthly
- HOA name: TBD
Location
- Region: Lincoln City
Financial & listing details
- Price per square foot: $453/sqft
- Annual tax amount: $3,991
- Date on market: 1/9/2026
- Listing terms: 1031 Exchange,Cash,Conventional,FHA,VA Loan
- Electric utility on property: Yes
- Road surface type: Paved
Estimated market value
$397,700
$378,000 - $418,000
$2,200/mo
Price history
| Date | Event | Price |
|---|---|---|
| 6/11/2026 | Price change | $399,000-6.1%$453/sqft |
Source:  OCMLS #26-35 Report a problem OCMLS #26-35 Report a problem | ||
| 5/5/2026 | Price change | $425,000-3.4%$483/sqft |
Source: OCMLS #26-35 Report a problem | ||
| 2/20/2026 | Price change | $439,900-2.2%$500/sqft |
Source: OCMLS #26-35 Report a problem | ||
| 11/26/2025 | Price change | $449,900-3.5%$511/sqft |
Source: OCMLS #25-1455 Report a problem | ||
| 10/17/2025 | Price change | $466,000-0.6%$530/sqft |
Source: OCMLS #25-1455 Report a problem | ||
| 9/9/2025 | Price change | $469,000-1.1%$533/sqft |
Source: OCMLS #25-1455 Report a problem | ||
| 6/25/2025 | Listed for sale | $474,000-0.2%$539/sqft |
Source: OCMLS #25-1455 Report a problem | ||
| 6/20/2025 | Listing removed | $475,000$540/sqft |
Source: OCMLS #23-1725 Report a problem | ||
| 4/15/2025 | Listed for sale | $475,000$540/sqft |
Source: OCMLS #23-1725 Report a problem | ||
| 4/5/2025 | Pending sale | $475,000$540/sqft |
Source: OCMLS #23-1725 Report a problem | ||
| 9/20/2024 | Price change | $475,000-1%$540/sqft |
Source: OCMLS #23-1725 Report a problem | ||
| 8/30/2023 | Listed for sale | $480,000$545/sqft |
Source: OCMLS #23-1725 Report a problem | ||
Public tax history
Tax history is unavailable.
Monthly payment
Est. payment
Payment breakdown
Explore the cost of this home by adjusting the details. Changes won't be saved.Climate risks
Neighborhood: 97367
Nearby schools
GreatSchools rating
- 6/10Taft Elementary SchoolGrades: 3-6Distance: 0.4 mi
- 6/10Taft Middle SchoolGrades: 7-8Distance: 0.4 mi
- 3/10Taft High SchoolGrades: 9-12Distance: 0.6 mi
- $542,0003 bd3 ba1.3k sqft920 SW 48th St #2, Lincoln City, OR 97367Sold

- $470,0002 bd2 ba880 sqft920 SW 48th St #4, Lincoln City, OR 97367Sold

- $514,0003 bd3 ba1.3k sqft920 SW 48th St #1, Lincoln City, OR 97367Sold

- $564,6353 bd3 ba1.3k sqft916 SW 48th St #1, Lincoln City, OR 97367Sold

- $475,0002 bd2 ba880 sqft916 SW 48th St #3, Lincoln City, OR 97367Sold
- $520,0003 bd3 ba1.3k sqft916 SW 48th St #2, Lincoln City, OR 97367Sold
- $449,0002 bd2 ba846 sqft918 SW 48th St, Lincoln City, OR 97367Sold
- $100,150-- bd-- ba-- sqft914 SW 48th St, Lincoln City, OR 97367Off Market
A local agent can set up tours, give advice and negotiate with sellers.
Similar homes
- $399,0002 bd2 ba880 sqft920 SW 48th St, Lincoln City, OR 97367Active
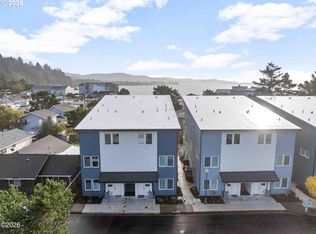
 MLS ID #468571689, Taj Richardson, Harcourts Coast Realty. RMLS (OR)
 - $449,9002 bd2 ba880 sqft916 SW 48th St #4, Lincoln City, OR 97367New Construction
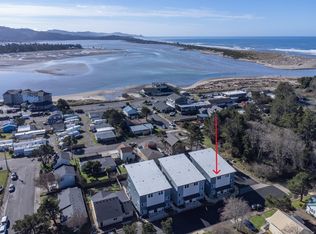
 MLS ID #26-435, Debra P Williams, Taylor & Taylor Realty Company. OCMLS
 - $389,0003 bd2 ba963 sqft5024 SE Jetty Ave, Lincoln City, OR 97367For Sale
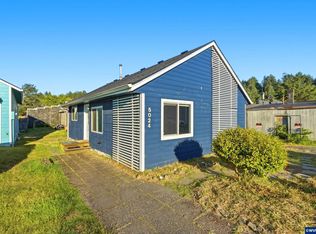
 MLS ID #842302, COLLEEN BENSON, Keller Williams Capital City Benson Broker Group. WVMLS
 - $349,9001 bd1 ba691 sqft5201 SW Highway 101 #204, Lincoln City, OR 97367For Sale
 MLS ID #26-1882, Hannah Katz, Coldwell Banker Professional Group - Lincoln City. OCMLS
 - $399,0001 bd1 ba684 sqft5201 SW Highway 101, Lincoln City, OR 97367ActiveMLS ID #234405277, Taj Richardson, Harcourts Coast Realty. RMLS (OR)
- $399,0002 bd2 ba740 sqft1315 SE Oar Ave #1 & 2, Lincoln City, OR 97367For SaleMLS ID #26-1834, Sarah B Johnson, Taylor & Taylor Realty Company. OCMLS
- $415,0001 bd2 ba690 sqft5201 SW Highway 101 #102, Lincoln City, OR 97367For SaleMLS ID #LC-104074, Dennis Riley Hoagland, Oregon Life Homes. OCMLS
- $430,0003 bd2 ba1.3k sqft4430 SE Heron Loop, Lincoln City, OR 97367For SaleMLS ID #26-287, Michael Kessinger, Premiere Property Group, LLC (Newport). OCMLS
- $399,0001 bd1 ba684 sqft5201 SW Highway 101 #410, Lincoln City, OR 97367For SaleMLS ID #LC-105132, Christopher Dragoo, Harcourts Coast Realty. OCMLS
- $399,0002 bd2 ba740 sqft1315 SE Oar Ave, Lincoln City, OR 97367ActiveMLS ID #546223182, Sarah Johnson, Taylor & Taylor Realty Co.. RMLS (OR)
- $415,0001 bd1 ba663 sqft5201 SW Highway 101 #205, Lincoln City, OR 97367For SaleMLS ID #26-861, Ryan Lee Maddy, Coldwell Banker Professional Group - Lincoln City. OCMLS
- $385,0003 bd2 ba1k sqft1302 SW 63rd St, Lincoln City, OR 97367For SaleMLS ID #26-586, Sara Bell, Premiere Property Group, LLC (Newport). OCMLS
- $390,0003 bd2 ba1.1k sqft6824 SW Galley Ave, Lincoln City, OR 97367For SaleMLS ID #26-401, Hannah Katz, Coldwell Banker Professional Group - Lincoln City. OCMLS
- $374,4001 bd1 ba684 sqft5201 SW Highway 101 #212, Lincoln City, OR 97367For SaleMLS ID #LC-104835, Ryan Lee Maddy, Coldwell Banker Professional Group - Lincoln City. OCMLS
- $389,9002 bd1 ba1.1k sqft3050 SW Coast Ave, Lincoln City, OR 97367ActiveMLS ID #793676315, Peggy Howell, John L. Scott. RMLS (OR)
- $350,0001 bd2 ba680 sqft1415 NW 31st Pl, Lincoln City, OR 97367For SaleMLS ID #843191, NICOLE SHUBA, Manor Realty. WVMLS
- $399,0003 bd2 ba1.1k sqft1232 SE 2nd Ct, Lincoln City, OR 97367For SaleMLS ID #841908, DAVID D. DAVIS, Exp Realty, Llc. WVMLS
- $389,9002 bd3 ba1.1k sqft305 SE Jetty Ave #A, Lincoln City, OR 97367New ConstructionMLS ID #LC-104931, Darryl Bodle, Keller Williams Portland Premiere. OCMLS
- $364,9003 bd2 ba1k sqft6269 SW Jetty Ave, Lincoln City, OR 97367For SaleMLS ID #26-330, Shelli R. Neal, Realty One Group At the Beach,. OCMLS
- $350,0001 bd2 ba680 sqft1415 NW 31st Pl #159, Lincoln City, OR 97367For SaleMLS ID #26-1890, Nicole Shuba, Manor Realty. OCMLS
