Beautifully updated 4-bed, 2.5-bath home on a corner lot at the base of a cul-de-sac! Features include new interior paint, carpet, refinished hardwoods, modern light fixtures, and LVP flooring in the finished basement. The main level offers two living areas, formal dining, and a spacious kitchen with quartz countertops, stainless steel appliances, and a custom wet bar. Oversized 2nd bedroom, updated primary suite, and a finished basement perfect for movie nights or sleepovers. New AC (2024), furnace (2014), roof, and exterior paint. Oversized 2-car garage with plenty of space for two vehicles, trash/recycle bins, and all your toys—bikes, e-bikes, smoker, mower, snowblower, and more. Don’t miss one of the best porches in the neighborhood—schedule your showing today!
Sold
Price Unknown
920 SW Blazing Star Dr, Lees Summit, MO 64081
4beds
2,979sqft
Single Family Residence
Built in 1998
0.29 Acres Lot
$490,900 Zestimate®
$--/sqft
$3,542 Estimated rent
Home value
$490,900
$437,000 - $550,000
$3,542/mo
Zestimate® history
Owner options
List your home for rent
$3,542/mo
Rent Zestimate®
Find your next renter with Zillow Rental Manager. Plus, with online applications, you can quickly screen prospective tenants – for free.
$3,542/mo
Rent Zestimate®
Refinance and save
Refinancing to a lower rate could help reduce your monthly payments and save thousands over the life of the loan.
Explore your selling options
Work with a Zillow partner agent
Leverage their expertise and Zillow's premium Showcase listings to get your home seen by more buyers.
Get startedList with your own agent
Get your home in front of millions of buyers by listing it on Zillow.
Learn how to do itSell it yourself
Take full control of how buyers see your home on Zillow by listing For Sale by Owner (FSBO).
List your homeWhat's special
Finished basementFormal diningQuartz countertopsNew interior paintModern light fixturesSpacious kitchenUpdated primary suite
Zillow last checked:
Listing updated:
Listed by:
Joe Hedges 816-419-4667,
Chartwell Realty LLC
Bought with:
Katherine Lee, SP00234700
Sage Sotheby's International Realty
Source: Heartland MLS as distributed by MLS GRID,MLS#: 2546359
Facts & features
Interior
Bedrooms & bathrooms
- Bedrooms: 4
- Bathrooms: 3
- Full bathrooms: 2
- 1/2 bathrooms: 1
Primary bedroom
- Features: All Carpet, Ceiling Fan(s)
- Level: Second
- Area: 234 Square Feet
- Dimensions: 13 x 18
Bedroom 2
- Features: All Carpet, Walk-In Closet(s)
- Level: Second
- Area: 120 Square Feet
- Dimensions: 10 x 12
Bedroom 3
- Features: All Carpet, Walk-In Closet(s)
- Level: Second
- Area: 120 Square Feet
- Dimensions: 10 x 12
Bedroom 4
- Features: All Carpet, Built-in Features, Ceiling Fan(s)
- Level: Second
- Area: 168 Square Feet
- Dimensions: 12 x 14
Primary bathroom
- Features: Ceramic Tiles, Double Vanity, Separate Shower And Tub, Walk-In Closet(s)
- Level: Second
Bathroom 2
- Features: Ceramic Tiles, Shower Over Tub, Solid Surface Counter
- Level: Second
Breakfast room
- Level: First
- Area: 135 Square Feet
- Dimensions: 9 x 15
Dining room
- Features: All Carpet, Ceiling Fan(s)
- Level: First
- Area: 154 Square Feet
- Dimensions: 14 x 11
Family room
- Features: All Carpet, Ceiling Fan(s), Fireplace
- Level: First
- Area: 255 Square Feet
- Dimensions: 17 x 15
Half bath
- Level: First
Kitchen
- Features: Pantry, Quartz Counter
- Level: First
- Area: 132 Square Feet
- Dimensions: 12 x 11
Laundry
- Features: Ceramic Tiles
- Level: First
Living room
- Features: All Carpet
- Level: First
- Area: 143 Square Feet
- Dimensions: 13 x 11
Recreation room
- Features: Built-in Features, Luxury Vinyl
- Level: Lower
- Area: 400 Square Feet
Heating
- Forced Air
Cooling
- Electric
Appliances
- Included: Dishwasher, Disposal, Microwave
- Laundry: Electric Dryer Hookup, Off The Kitchen
Features
- Ceiling Fan(s), Pantry, Stained Cabinets, Walk-In Closet(s)
- Flooring: Carpet, Wood
- Basement: Concrete,Finished,Full,Sump Pump
- Number of fireplaces: 1
- Fireplace features: Family Room, Gas, Insert, Zero Clearance
Interior area
- Total structure area: 2,979
- Total interior livable area: 2,979 sqft
- Finished area above ground: 2,550
- Finished area below ground: 429
Property
Parking
- Total spaces: 2
- Parking features: Attached, Garage Door Opener, Garage Faces Side
- Attached garage spaces: 2
Features
- Patio & porch: Deck, Patio, Porch
- Exterior features: Sat Dish Allowed
- Fencing: Wood
Lot
- Size: 0.29 Acres
- Features: City Lot, Corner Lot
Details
- Parcel number: 62530053000000000
Construction
Type & style
- Home type: SingleFamily
- Architectural style: Other
- Property subtype: Single Family Residence
Materials
- Frame, Wood Siding
- Roof: Composition
Condition
- Year built: 1998
Utilities & green energy
- Sewer: Public Sewer
- Water: Public
Community & HOA
Community
- Subdivision: Meadows Of Winterset
HOA
- Has HOA: Yes
- Amenities included: Play Area, Pool
- Services included: Curbside Recycle, Management, Trash
Location
- Region: Lees Summit
Financial & listing details
- Tax assessed value: $337,230
- Annual tax amount: $4,835
- Date on market: 5/8/2025
- Listing terms: Cash,Conventional,FHA,VA Loan
- Ownership: Private
Price history
| Date | Event | Price |
|---|---|---|
| 6/12/2025 | Sold | -- |
Source:  Heartland MLS as distributed by MLS GRID #2546359 Report a problem Heartland MLS as distributed by MLS GRID #2546359 Report a problem | ||
| 5/8/2025 | Pending sale | $460,000$154/sqft |
Source: Heartland MLS as distributed by MLS GRID #2546359 Report a problem | ||
| 5/8/2025 | Listed for sale | $460,000$154/sqft |
Source: Heartland MLS as distributed by MLS GRID #2546359 Report a problem | ||
| 9/30/2015 | Sold | -- |
Source: Heartland MLS as distributed by MLS GRID #1946031 Report a problem | ||
Public tax history
| Year | Property taxes | Tax assessment |
|---|---|---|
| 2025 | $4,659 -4.3% | $64,074 -5% |
| 2024 | $4,870 +0.7% | $67,450 |
| 2023 | $4,835 +23.6% | $67,450 +39.2% |
| 2022 | $3,911 -2% | $48,450 |
| 2021 | $3,992 -0.8% | $48,450 +0.2% |
| 2020 | $4,025 +2.8% | $48,375 |
| 2019 | $3,915 | $48,375 +14.9% |
| 2018 | $3,915 +4% | $42,102 |
| 2017 | $3,765 +5.2% | $42,102 +3.4% |
| 2016 | $3,579 +0.7% | $40,736 +2.3% |
| 2014 | $3,555 +0.1% | $39,804 |
| 2013 | $3,552 -0.2% | $39,804 |
| 2012 | $3,559 +0.4% | $39,804 |
| 2011 | $3,544 +1.8% | $39,804 |
| 2010 | $3,480 +19.5% | $39,804 |
| 2009 | $2,913 +0.4% | $39,804 +18% |
| 2008 | $2,902 -1.5% | $33,744 |
| 2007 | $2,946 +0.1% | $33,744 |
| 2006 | $2,944 -2.8% | $33,744 |
| 2005 | $3,028 +6.8% | $33,744 |
| 2004 | $2,836 -2.5% | $33,744 |
| 2003 | $2,910 +3% | $33,744 |
| 2002 | $2,825 +0.1% | $33,744 |
| 2001 | $2,823 | $33,744 |
Find assessor info on the county website
Neighborhood: 64081
Nearby homes
- $391,1004 bd2 ba2.2k sqft916 SW Blazing Star Dr, Lees Summit, MO 64081Off Market
- $444,3004 bd4 ba2.5k sqft2604 SW 10th St, Lees Summit, MO 64081Off Market
- $403,6004 bd3 ba2.2k sqft2529 SW 10th St, Lees Summit, MO 64081Off Market
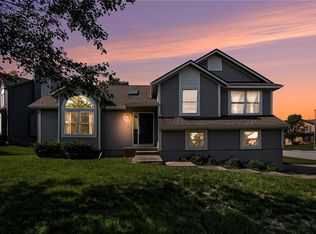
- $429,3004 bd3 ba2.6k sqft2605 SW 10th St, Lees Summit, MO 64081Off Market
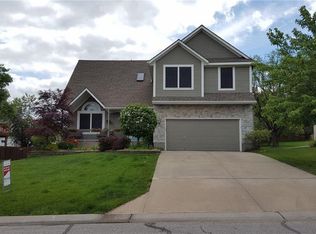
- $416,8004 bd3 ba2.7k sqft2601 SW 10th St, Lees Summit, MO 64081Off Market
- $400,2004 bd3 ba2k sqft912 SW Blazing Star Dr, Lees Summit, MO 64081Off Market
- $433,9004 bd2 ba2.5k sqft2608 SW 10th St, Lees Summit, MO 64081Off Market
- $388,0004 bd2 ba2k sqft2609 SW 10th St, Lees Summit, MO 64081Off Market
Nearby schools
GreatSchools rating
- 7/10Longview Farm Elementary SchoolGrades: K-5Distance: 1.1 mi
- 8/10Pleasant Lea Middle SchoolGrades: 6-8Distance: 2.3 mi
- 9/10Lee's Summit West High SchoolGrades: 9-12Distance: 2.7 mi
Schools provided by the listing agent
- Elementary: Longview Farms
- Middle: Summit Lakes
- High: Lee's Summit West
Source: Heartland MLS as distributed by MLS GRID. This data may not be complete. We recommend contacting the local school district to confirm school assignments for this home.
Get a cash offer in 3 minutes
Find out how much your home could sell for in as little as 3 minutes with a no-obligation cash offer.
Estimated market value
$490,900
Get a cash offer in 3 minutes
Find out how much your home could sell for in as little as 3 minutes with a no-obligation cash offer.
Estimated market value
$490,900
- Missouri
- Jackson County
- Lees Summit
- 64081
- 920 SW Blazing Star Dr
Nearby cities
Nearby zip codes
Other Lees Summit Topics
