Skip main navigation
Sold
  • Price Unknown

    920 SW Loula Dr, Lees Summit, MO 64081

    3beds
    2,340sqft
    Single Family Residence
    Built in 2018
    4,090 Square Feet Lot
    $524,100 Zestimate®
    $--/sqft
    $3,301 Estimated rent

    Home value

    $524,100

    Estimated sales range

    Not available

    $3,301/mo

    Zestimate® history
    Loading
    Loading...

    Owner options

    List your home for rent

    $3,301/mo

    Rent Zestimate®

    Find your next renter with Zillow Rental Manager. Plus, with online applications, you can quickly screen prospective tenants – for free.

    Learn more

    $3,301/mo

    Rent Zestimate®

    Refinance and save

    $1,100/mo

    Est. payment

    Refinancing to a lower rate could help reduce your monthly payments and save thousands over the life of the loan.

    See today's rates

    $1,100/mo

    Est. payment

    Explore your selling options

    Work with a Zillow partner agent

    Leverage their expertise and Zillow's premium Showcase listings to get your home seen by more buyers.

    Get started

    List with your own agent

    Get your home in front of millions of buyers by listing it on Zillow.

    Learn how to do it

    Sell it yourself

    Take full control of how buyers see your home on Zillow by listing For Sale by Owner (FSBO).

    List your home

    What's special

    Cozy fireplaceAttached garageFinished basementCovered screened in porchLush landscapingSpacious bedroomsManageable yard space
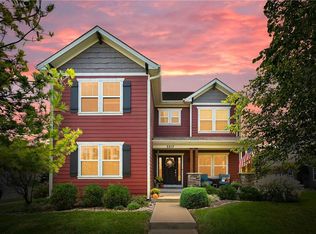
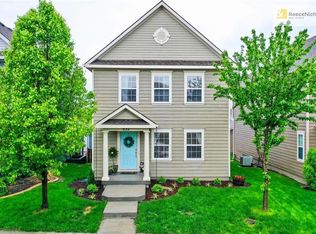
    Nestled in the heart of the highly sought-after New Longview community, 920 SW Loula Drive in Lee’s Summit offers a rare combination of modern comfort, classic architecture, and a vibrant neighborhood setting. This well-appointed 3-bedroom, 3.5-bathroom home showcases over 2,300 square feet of thoughtfully designed living space, blending warm finishes with functional layout. The main level welcomes you with a cozy fireplace, open-concept living and dining areas, and a kitchen that’s ideal for both daily life and entertaining. A covered screened in porch adds outdoor entertaining and a cozy spot for morning coffee. Upstairs, spacious bedrooms provide privacy and comfort, while the finished basement expands your options for a home office, rec/media room, or adding a guest suite. Additional highlights include a private deck off the master, an ATTACHED garage, and a manageable yard space that emphasizes lush landscaping. Built in 2018, this property reflects modern construction standards while being situated in a community known for its walkability, charming architecture, and access to neighborhood amenities. Located within Lee’s Summit school zones and close to shopping, dining, and major thoroughfares, this home offers exceptional lifestyle value in one of Lee’s Summit’s most desirable developments.

    Zillow last checked:

    Listing updated:

    Listed by:

    Tommy Needles 816-674-3570,

    Keller Williams Platinum Prtnr

    Bought with:

    Bradley Brooker, 00252086

    Platinum Realty LLC

    Source: Heartland MLS as distributed by MLS GRID,MLS#: 2553539MLS Logo

    Facts & features

    Interior

    Bedrooms & bathrooms
    • Bedrooms: 3
    • Bathrooms: 4
    • Full bathrooms: 3
    • 1/2 bathrooms: 1
    Primary bedroom
    • Level: Second
    • Dimensions: 11 x 15
    Bedroom 1
    • Level: Second
    • Dimensions: 9 x 12
    Bedroom 2
    • Level: Second
    • Dimensions: 9 x 12
    Primary bathroom
    • Features: Double Vanity
    • Level: Second
    • Dimensions: 11 x 12
    Bathroom 2
    • Features: Shower Over Tub
    • Level: Second
    • Dimensions: 5 x 11
    Bathroom 3
    • Level: Lower
    • Dimensions: 5 x 8
    Dining room
    • Level: First
    • Dimensions: 11 x 15
    Half bath
    • Level: Main
    • Dimensions: 3 x 6
    Kitchen
    • Level: First
    • Dimensions: 12 x 15
    Laundry
    • Level: Lower
    • Dimensions: 9 x 9
    Laundry
    • Level: Second
    Living room
    • Level: First
    • Dimensions: 10 x 15
    Recreation room
    • Level: Lower
    • Dimensions: 18 x 30
    Heating
    • Natural Gas
    Cooling
    • Electric
    Features
    • Basement: Finished
    • Number of fireplaces: 2
    Interior area
    • Total structure area: 2,340
    • Total interior livable area: 2,340 sqft
    • Finished area above ground: 1,700
    • Finished area below ground: 640

    Property

    Parking
    • Total spaces: 2
    • Parking features: Attached
    • Attached garage spaces: 2
    Lot
    • Size: 4,090 Square Feet
    Details
    • Parcel number: 62430241300000000

    Construction

    Type & style
    • Home type: SingleFamily
    • Architectural style: Traditional
    • Property subtype: Single Family Residence
    Materials
    • Wood Siding
    • Roof: Composition
    Condition
    • Year built: 2018

    Utilities & green energy

    • Sewer: Public Sewer
    • Water: Public

    Community & HOA

    Community
    • Subdivision: New Longview
    HOA
    • Has HOA: Yes
    • HOA fee: $1,100 annually
    Location
    • Region: Lees Summit

    Financial & listing details

    • Tax assessed value: $449,650
    • Annual tax amount: $5,488
    • Date on market: 6/5/2025
    • Listing terms: Cash,Conventional,FHA,VA Loan
    • Ownership: Private

    Price history

    DateEventPrice
    7/17/2025Sold--
    Source: Heartland MLS as distributed by MLS GRID #2553539 Report a problem
    6/9/2025Pending sale$485,000$207/sqft
    Source: Heartland MLS as distributed by MLS GRID #2553539 Report a problem
    6/9/2025Contingent$485,000$207/sqft
    Source: Heartland MLS as distributed by MLS GRID #2553539 Report a problem
    6/5/2025Listed for sale$485,000$207/sqft
    Source: Heartland MLS as distributed by MLS GRID #2553539 Report a problem

    Public tax history

    YearProperty taxesTax assessment
    2025$6,212 +13.2%$85,434 +12.4%
    2024$5,488 +0.7%$76,000
    2023$5,448 +4.5%$76,000 +17.6%
    2022$5,215 -2%$64,600
    2021$5,323 -1%$64,600 0%
    2020$5,376 +2.8%$64,615
    2019$5,230 $64,615 +2.6%
    2018$5,230 -7.2%$63,004 +667.2%
    2017$5,635 +701%$8,212 +2.6%
    2016$703 +96.8%$8,007 +100%
    2014$357 +0.1%$4,003
    2013$357 -0.2%$4,003
    2012$358 +67.4%$4,003
    2011$214 +1.8%$4,003 +66.7%
    2010$210 -70.2%$2,402 -70%
    2009$705 +0.4%$8,007 -2%
    2008$703 +62077%$8,170
    2007$1 $8,170
    Find assessor info on the county website

    Neighborhood: 64081

    Nearby schools

    GreatSchools rating
    Schools provided by the listing agent
    • Elementary: Longview Farms
    • Middle: Pleasant Lea
    • High: Lee's Summit West

    Source: Heartland MLS as distributed by MLS GRID. This data may not be complete. We recommend contacting the local school district to confirm school assignments for this home.

    Get a cash offer in 3 minutes
    Find out how much your home could sell for in as little as 3 minutes with a no-obligation cash offer.
    Estimated market value
    $524,100
    Get a cash offer in 3 minutes
    Find out how much your home could sell for in as little as 3 minutes with a no-obligation cash offer.
    Estimated market value
    $524,100