Skip main navigation
Closed
  • $775,000

    920 Sanctuary Ln, Naperville, IL 60540

    4beds
    3,521sqft
    Single Family Residence
    Built in 1989
    0.26 Acres Lot
    $953,200 Zestimate®
    $220/sqft
    $4,984 Estimated rent

    Home value

    $953,200

    $896,000 - $1.02M

    $4,984/mo

    Zestimate® history
    Loading
    Loading...

    Owner options

    List your home for rent

    $4,984/mo

    Rent Zestimate®

    Find your next renter with Zillow Rental Manager. Plus, with online applications, you can quickly screen prospective tenants – for free.

    Learn more

    $4,984/mo

    Rent Zestimate®

    Refinance and save

    $5,386/mo

    Est. payment

    Refinancing to a lower rate could help reduce your monthly payments and save thousands over the life of the loan.

    See today's rates

    $5,386/mo

    Est. payment

    Explore your selling options

    Work with a Zillow partner agent

    Leverage their expertise and Zillow's premium Showcase listings to get your home seen by more buyers.

    Get started

    List with your own agent

    Get your home in front of millions of buyers by listing it on Zillow.

    Learn how to do it

    Sell it yourself

    Take full control of how buyers see your home on Zillow by listing For Sale by Owner (FSBO).

    List your home

    What's special

    Open concept floor planMulti-level deckSpacious denMaster suiteVaulted ceilingsNewer carpetingGleaming hardwood flooring
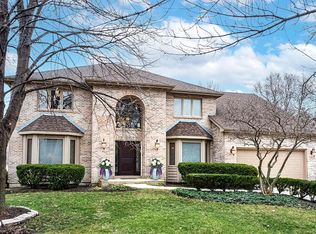
    Welcome home! Light and bright updated West Wind Estates home - located north of 75th Street and less than 10 minutes to Downtown Naperville shopping, entertainment and nightlife! Home features 4 bedrooms, 3 bathrooms and an open concept floor plan perfect for entertaining. Upon entering, a stunning two-story entry and vaulted ceilings welcome you into this gorgeous home. First floor highlights include 9 ft ceilings, today's colors, crown molding and gleaming hardwood flooring. The gourmet kitchen hosts white cabinetry, granite countertops, and updated lighting and hardware. The main floor comes complete with a spacious den offering an adjacent full bath ideal for use as a private home office or additional bedroom. Upstairs features 4 spacious and private bedrooms including a master suite featuring a large walk-in closet and spa like updated bath. Outside, the backyard is an outdoor oasis offering an extra spacious fenced yard with multi-level deck. Professional landscaping and mature trees. Additional updates include new dual zone HVAC, insulation added throughout home and garage, new washer/dryer, new dishwasher, newer roofing, newer carpeting, and beautifully renovated bathrooms. Located one block from highly acclaimed Naperville 204 elementary schooling, living near the Metra and tollways for easy commuting.

    Zillow last checked:

    Listing updated:

    Listing courtesy of:

    Nathan Stillwell 815-762-1325,

    john greene, Realtor

    Bought with:

    Paul Mancini

    @properties Christie's International Real Estate

    Source: MRED as distributed by MLS GRID,MLS#: 11883297MLS Logo

    Facts & features

    Interior

    Bedrooms & bathrooms
    • Bedrooms: 4
    • Bathrooms: 3
    • Full bathrooms: 3
    Primary bedroom
    • Features: Flooring (Carpet), Bathroom (Full)
    • Level: Second
    • Area: 247 Square Feet
    • Dimensions: 19X13
    Bedroom 2
    • Features: Flooring (Carpet)
    • Level: Second
    • Area: 168 Square Feet
    • Dimensions: 14X12
    Bedroom 3
    • Features: Flooring (Carpet)
    • Level: Second
    • Area: 169 Square Feet
    • Dimensions: 13X13
    Bedroom 4
    • Features: Flooring (Carpet)
    • Level: Second
    • Area: 156 Square Feet
    • Dimensions: 13X12
    Den
    • Features: Flooring (Hardwood)
    • Level: Main
    • Area: 169 Square Feet
    • Dimensions: 13X13
    Dining room
    • Features: Flooring (Hardwood)
    • Level: Main
    • Area: 182 Square Feet
    • Dimensions: 14X13
    Family room
    • Features: Flooring (Hardwood)
    • Level: Main
    • Area: 368 Square Feet
    • Dimensions: 23X16
    Kitchen
    • Features: Kitchen (Eating Area-Breakfast Bar, Eating Area-Table Space, Pantry-Closet), Flooring (Hardwood)
    • Level: Main
    • Area: 493 Square Feet
    • Dimensions: 29X17
    Laundry
    • Features: Flooring (Ceramic Tile)
    • Level: Main
    • Area: 63 Square Feet
    • Dimensions: 9X7
    Living room
    • Features: Flooring (Hardwood)
    • Level: Main
    • Area: 240 Square Feet
    • Dimensions: 20X12
    Walk in closet
    • Features: Flooring (Carpet)
    • Level: Second
    • Area: 60 Square Feet
    • Dimensions: 10X6
    Heating
    • Natural Gas, Forced Air
    Cooling
    • Central Air
    Appliances
    • Included: Double Oven, Range, Microwave, Dishwasher, Refrigerator, Washer, Dryer, Disposal
    • Laundry: Main Level
    Features
    • Cathedral Ceiling(s), 1st Floor Bedroom, 1st Floor Full Bath
    • Flooring: Hardwood
    • Windows: Skylight(s)
    • Basement: Unfinished,Full
    • Attic: Unfinished
    • Number of fireplaces: 1
    • Fireplace features: Family Room
    Interior area
    • Total structure area: 0
    • Total interior livable area: 3,521 sqft

    Property

    Parking
    • Total spaces: 2
    • Parking features: Concrete, Garage Door Opener, On Site, Garage Owned, Attached, Garage
    • Attached garage spaces: 2
    • Has uncovered spaces: Yes
    Accessibility
    • Accessibility features: No Disability Access
    Features
    • Stories: 2
    • Patio & porch: Deck, Patio
    • Fencing: Fenced
    Lot
    • Size: 0.26 Acres
    • Dimensions: 65X131X109X126
    • Features: Landscaped
    Details
    • Parcel number: 0726101031
    • Special conditions: None

    Construction

    Type & style
    • Home type: SingleFamily
    • Architectural style: Traditional
    • Property subtype: Single Family Residence
    Materials
    • Brick, Cedar
    • Foundation: Concrete Perimeter
    • Roof: Asphalt
    Condition
    • New construction: No
    • Year built: 1989

    Utilities & green energy

    • Sewer: Public Sewer, Storm Sewer
    • Water: Lake Michigan, Public

    Community & neighborhood

    Community
    • Community features: Park, Curbs, Sidewalks, Street Lights, Street Paved
    Location
    • Region: Naperville
    • Subdivision: West Wind Estates

    HOA & financial

    HOA
    • Services included: None

    Other

    Other facts
    • Listing terms: Conventional
    • Ownership: Fee Simple

    Price history

    DateEventPrice
    10/16/2023Sold$775,000+2.1%$220/sqft
    Source: MRED as distributed by MLS GRID #11883297 Report a problem
    9/18/2023Contingent$759,000$216/sqft
    Source: MRED as distributed by MLS GRID #11883297 Report a problem
    9/13/2023Listed for sale$759,000+18.6%$216/sqft
    Source: MRED as distributed by MLS GRID #11883297 Report a problem
    7/23/2021Sold$640,000-1.5%$182/sqft
    Source: MRED as distributed by MLS GRID #11095314 Report a problem
    7/8/2021Pending sale$650,000$185/sqft
    Source: MRED as distributed by MLS GRID #11095314 Report a problem
    6/9/2021Contingent$650,000$185/sqft
    Source: MRED as distributed by MLS GRID #11095314 Report a problem
    6/3/2021Listed for sale$650,000+36.8%$185/sqft
    Source: MRED as distributed by MLS GRID #11095314 Report a problem
    10/12/2012Sold$475,000-8.6%$135/sqft
    Source: Agent Provided Report a problem
    8/30/2012Pending sale$519,900$148/sqft
    Source: Baird & Warner Real Estate #08113816 Report a problem
    7/15/2012Listed for sale$519,900+65%$148/sqft
    Source: Baird & Warner Real Estate #08113816 Report a problem
    11/24/1993Sold$315,000$89/sqft
    Source: Public Record Report a problem

    Public tax history

    YearProperty taxesTax assessment
    2024$14,699 +4.3%$243,492 +11.3%
    2023$14,094 +4.2%$218,790 +7.3%
    2022$13,530 +3.2%$203,980 +3.7%
    2021$13,108 +0.1%$196,700
    2020$13,090 +4%$196,700 +5.1%
    2019$12,582 -0.3%$187,090 +1.5%
    2018$12,621 +2.8%$184,300 +3.5%
    2017$12,278 +1.8%$178,050 +4.2%
    2016$12,061 +0.9%$170,870 +5.3%
    2015$11,955 +1.9%$162,240 +5.3%
    2014$11,734 +0.2%$154,030 -0.7%
    2013$11,707 +2.4%$155,100 -2%
    2012$11,436 +0.9%$158,310 -6.4%
    2011$11,330 +3.9%$169,190 -2%
    2010$10,908 +3.6%$172,640 -4%
    2009$10,528 +2.4%$179,830 +1.8%
    2008$10,284 +5.3%$176,650 +5.8%
    2007$9,763 +2.2%$166,970 +5.2%
    2006$9,553 +3%$158,680 +6.7%
    2005$9,275 +0.7%$148,710 +3.8%
    2004$9,206 +3.8%$143,270 +6.8%
    2003$8,873 +7.8%$134,150 +8.3%
    2002$8,228 +4%$123,850 +4.7%
    2001$7,907 +5.9%$118,310 +4.4%
    2000$7,469 $113,320

    Find assessor info on the county website

    Neighborhood: Westwind

    Nearby schools

    GreatSchools rating
    Schools provided by the listing agent
    • Elementary: May Watts Elementary School
    • Middle: Hill Middle School
    • High: Metea Valley High School
    • District: 204

    Source: MRED as distributed by MLS GRID. This data may not be complete. We recommend contacting the local school district to confirm school assignments for this home.

    Get a cash offer in 3 minutes
    Find out how much your home could sell for in as little as 3 minutes with a no-obligation cash offer.
    Estimated market value
    $953,200
    Get a cash offer in 3 minutes
    Find out how much your home could sell for in as little as 3 minutes with a no-obligation cash offer.
    Estimated market value
    $953,200