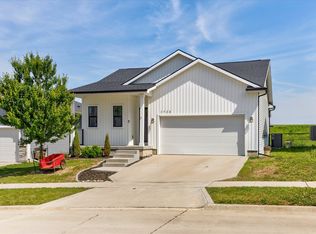
Welcome to this Norwalk community of Legacy Circle! This neighborhood features many home plans that includes the popular Bristow ranch. Open concept main level with dining area, family room with fireplace and kitchen with pantry. The main level also has two bedrooms and bathrooms. Finished lower level has a large family room, third bedroom and 3/4 bathroom. Great community amenities including a clubhouse, playground and swimming pool. 15-year water proofing foundation, LVP flooring, Our exceptional quality homes come with passive radon system that includes testing and if above the EPA 4.0 pCi/L builder installs a fan and retests. Hubbell Homes' Preferred Lenders offer $1750 in closing costs. Not valid with any other offer and subject to change without notice
Pending
Price cut: $3K (5/27)
$309,250
920 Sawgrass Dr, Norwalk, IA 50211
3beds
1,321sqft
:
Get pre-qualified$2,413/mo
Townhouse, Condominium
Built in 2026
3,990 Square Feet Lot
$288,800 Zestimate®
$234/sqft
$230/mo HOA
What's special
Family room with fireplaceOpen concept main levelLvp flooringDining areaKitchen with pantry
- 37 days |
- 30 |
- 1 |
Zillow last checked:
Listing updated:
Listed by:
Rob Burditt 515-778-3699,
Hubbell Homes of Iowa, LLC,
Alex Burditt,
Hubbell Homes of Iowa, LLC
Source: DMMLS,MLS#: 736735 Originating MLS: Des Moines Area Association of REALTORS
Originating MLS: Des Moines Area Association of REALTORSFacts & features
Interior
Bedrooms & bathrooms
- Bedrooms: 3
- Bathrooms: 3
- Full bathrooms: 1
- 3/4 bathrooms: 2
- Main level bedrooms: 2
Heating
- Forced Air, Gas, Natural Gas
Cooling
- Central Air
Appliances
- Included: Dishwasher, Microwave, Stove
- Laundry: Main Level
Features
- Flooring: Carpet
- Basement: Egress Windows,Finished
- Number of fireplaces: 1
- Fireplace features: Electric
Interior area
- Total structure area: 1,321
- Total interior livable area: 1,321 sqft
- Finished area below ground: 786
Property
Parking
- Total spaces: 1
- Parking features: Attached, Garage, Two Car Garage
- Attached garage spaces: 1
Features
- Stories: 1
- Exterior features: Sprinkler/Irrigation
Lot
- Size: 3,990 Square Feet
Details
- Parcel number: 63174030060
- Zoning: R
Construction
Type & style
- Home type: Townhouse
- Architectural style: Ranch,Traditional
- Property subtype: Townhouse, Condominium
Materials
- Stone, Vinyl Siding
- Foundation: Poured
- Roof: Asphalt,Shingle
Condition
- New Construction
- New construction: Yes
- Year built: 2026
Details
- Builder name: Hubbell Homes, LC
- Warranty included: Yes
Utilities & green energy
- Sewer: Public Sewer
- Water: Public
Community & HOA
Community
- Features: Clubhouse, Community Pool
- Security: Smoke Detector(s)
HOA
- Has HOA: Yes
- Services included: Insurance, Maintenance Grounds, Snow Removal
- HOA fee: $230 monthly
- HOA name: Legacy Circle Villas OA
- Second HOA name: HRC Association Management
- Second HOA phone: 515-280-2014
Location
- Region: Norwalk
Financial & listing details
- Price per square foot: $234/sqft
- Tax assessed value: $100
- Annual tax amount: $2
- Date on market: 3/26/2026
- Cumulative days on market: 118 days
- Listing terms: Cash,Conventional,FHA,VA Loan
- Road surface type: Concrete
Estimated market value
$288,800
$269,000 - $312,000
$1,991/mo
Price history
| Date | Event | Price |
|---|---|---|
| 6/15/2026 | Pending sale | $309,250$234/sqft |
Source:  DMMLS #736735 Report a problem DMMLS #736735 Report a problem | ||
| 5/27/2026 | Price change | $309,250-1%$234/sqft |
Source: DMMLS #736735 Report a problem | ||
| 5/15/2026 | Price change | $312,250-2.4%$236/sqft |
Source: DMMLS #736735 Report a problem | ||
| 3/26/2026 | Listed for sale | $319,800$242/sqft |
Source: DMMLS #736735 Report a problem | ||
Public tax history
| Year | Property taxes | Tax assessment |
|---|---|---|
| 2025 | $2 | $100 |
| 2024 | $2 | $100 |
| 2023 | -- | $100 |
| 2022 | -- | -- |
Find assessor info on the county website
Monthly payment
Est. payment
Payment breakdown
Explore the cost of this home by adjusting the details. Changes won't be saved.Climate risks
Neighborhood: 50211
Nearby schools
GreatSchools rating
- 7/10Lakewood Elementary SchoolGrades: 4-5Distance: 0.8 mi
- 6/10Norwalk Middle SchoolGrades: 6-8Distance: 1.2 mi
- 8/10Norwalk Senior High SchoolGrades: 9-12Distance: 1.1 mi
Schools provided by the listing agent
- District: Norwalk
Source: DMMLS. This data may not be complete. We recommend contacting the local school district to confirm school assignments for this home.
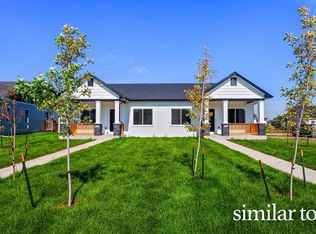
- $300,1503 bd3 ba1.3k sqft924 Sawgrass Dr, Norwalk, IA 50211Sold
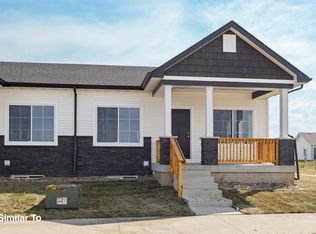
- $309,5003 bd3 ba1.3k sqft916 Sawgrass Dr, Norwalk, IA 50211Pending
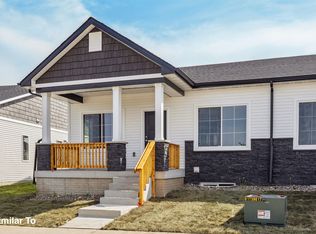
- $315,0003 bd3 ba1.3k sqft912 Sawgrass Dr, Norwalk, IA 50211New Construction
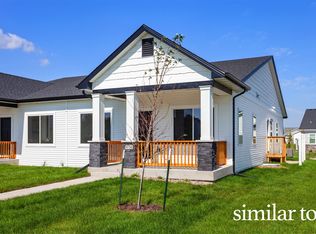
- $306,5703 bd3 ba1.3k sqft928 Sawgrass Dr, Norwalk, IA 50211Sold
- $314,9003 bd3 ba1.3k sqft908 Sawgrass Dr, Norwalk, IA 50211New Construction
- $264,9903 bd2 ba1.2k sqft2219 Legacy Dr, Norwalk, IA 50211Sold
- $265,1703 bd2 ba1.2k sqft2223 Legacy Dr, Norwalk, IA 50211Sold
- $267,4903 bd2 ba1.2k sqft2215 Legacy Dr, Norwalk, IA 50211Sold
A local agent can set up tours, give advice and negotiate with sellers.
Similar homes
- $312,9003 bd2 ba1.3k sqft904 Sawgrass Dr, Norwalk, IA 50211New ConstructionDMMLS
- $315,0003 bd3 ba1.3k sqft912 Sawgrass Dr, Norwalk, IA 50211New ConstructionDMMLS
- $312,5003 bd3 ba1.3k sqft900 Sawgrass Dr, Norwalk, IA 50211New ConstructionDMMLS
- $299,9003 bd3 ba1k sqft1725 Ashwood Ave, Norwalk, IA 50211For Sale
 MLS ID #742128, Jonathan Musser, RE/MAX Precision. DMMLS
 - $269,9003 bd2 ba1.2k sqft2203 Legacy Dr, Norwalk, IA 50211New ConstructionDMMLS
- $267,5003 bd2 ba1.2k sqft2126 Legacy Dr, Norwalk, IA 50211New ConstructionDMMLS
- $272,5003 bd2 ba1.3k sqft2306 Legacy Dr, Norwalk, IA 50211New ConstructionDMMLS
- $342,5003 bd3 ba1.2k sqft3007 Myron St, Norwalk, IA 50211New ConstructionDMMLS
- $244,9003 bd2 ba1.2k sqft2212 Legacy Dr, Norwalk, IA 50211New ConstructionDMMLS
- $404,7503 bd3 ba1.3k sqft1619 Garland Ave, Norwalk, IA 50211New ConstructionDMMLS
- $404,9003 bd3 ba1.3k sqft1621 Garland Ave, Norwalk, IA 50211New ConstructionDMMLS
- $389,9004 bd3 ba1.4k sqft2919 Myron St, Norwalk, IA 50211New ConstructionDMMLS
- $307,4004 bd2 ba1.3k sqft4417 Lower Beaver Rd, Des Moines, IA 50310For SaleMLS ID #744039, Haylee Quirk, RE/MAX Real Estate Center. DMMLS
- $439,9003 bd3 ba1.5k sqft1528 Garland Ave, Norwalk, IA 50021New ConstructionDMMLS
- $259,8203 bd3 ba1.6k sqft7000 Lake Ridge Ave #3, Des Moines, IA 50320For SaleMLS ID #733109, Nick Williams, Summit Real Estate Services. DMMLS
- $259,8203 bd3 ba1.6k sqft7000 Lake Ridge Ave #2, Des Moines, IA 50320For SaleMLS ID #727132, Nick Williams, Summit Real Estate Services. DMMLS
- $259,8203 bd3 ba1.6k sqft7000 Lake Ridge Ave #5, Des Moines, IA 50320For SaleMLS ID #727129, Nick Williams, Summit Real Estate Services. DMMLS
- $345,0003 bd3 ba1.2k sqft2420 3rd Ave SE, Altoona, IA 50009For SaleMLS ID #743647, Danny West, RE/MAX Concepts. DMMLS
- $310,0004 bd3 ba1.6k sqft1365 SE Parkview Crossing Dr, Waukee, IA 50263For SaleMLS ID #744335, Jerry Steenhoek, Iowa Realty Waukee. DMMLS
- $325,0003 bd4 ba1.5k sqft4106 NE Timber Ln, Ankeny, IA 50021For SaleMLS ID #743616, Rob Davies, Realty ONE Group Impact. DMMLS
