Trails West Beauty – Move-In Ready Townhome! Welcome to this charming 2-story townhome in Trails West, lovingly maintained by the same owner for 22 years. Featuring 3 bedrooms, 2.5 baths, and a 2-car garage, this home is ready for its next family! The spacious family room offers a wood-burning fireplace and French doors that open to a large screened porch overlooking a peaceful small pond—perfect for relaxing evenings in the hot tub. Enjoy a formal dining room, and a primary bedroom conveniently located on the main floor with en-suite bath and French doors leading to the lanai with hot tub. Upstairs, you’ll find a cozy loft overlooking the family room, plus two additional bedrooms—one with a private entrance to the hall bath and the other offering a large closet ideal for guests or a home office. The large, updated kitchen is ready for a new chef! Numerous upgrades include electrical, HVAC, garage door and opener, beautifully tiled master shower, Maytag washer and dryer, and upgraded kitchen appliances. The exterior has been updated with a vapor barrier and Hardiboard siding, a new roof in 2019, and hurricane-rated windows installed in 2021. You’ll also appreciate the ample attic storage above the garage. Located close to Hwy 17 for easy access and just minutes from grocery shopping and everyday conveniences. Trails West is a well-established neighborhood known for its picturesque canopy of historical oak trees that welcome you home each day.
Sold for $285,000
$285,000
920 Shady Branch Trl, Deland, FL 32724
3beds
1,920sqft
Townhouse
Built in 1984
2,209 Square Feet Lot
$285,800 Zestimate®
$148/sqft
$2,147 Estimated rent
Home value
$285,800
$260,000 - $312,000
$2,147/mo
Zestimate® history
Owner options
List your home for rent
$2,147/mo
Rent Zestimate®
Find your next renter with Zillow Rental Manager. Plus, with online applications, you can quickly screen prospective tenants – for free.
$2,147/mo
Rent Zestimate®
Refinance and save
$2,148/mo
Est. payment
Refinancing to a lower rate could help reduce your monthly payments and save thousands over the life of the loan.
$2,148/mo
Est. payment
Explore your selling options
Work with a Zillow partner agent
Leverage their expertise and Zillow's premium Showcase listings to get your home seen by more buyers.
Get startedList with your own agent
Get your home in front of millions of buyers by listing it on Zillow.
Learn how to do itSell it yourself
Take full control of how buyers see your home on Zillow by listing For Sale by Owner (FSBO).
List your homeWhat's special
Peaceful small pondCozy loftNew roofEn-suite bathFrench doorsVapor barrierWood-burning fireplace
Zillow last checked:
Listing updated:
Listed by:
Terry Bailey 386-801-9300,
CHARLES RUTENBERG REALTY ORLANDO 407-622-2122,
Linda Hannon 386-848-8904,
CHARLES RUTENBERG REALTY ORLANDO
Bought with:
Justin Zdovc, 3641935
EXP REALTY LLC
Veronica Figueroa, 3012144
EXP REALTY LLC
Source: Stellar MLS,MLS#: V4945417 Originating MLS: Orlando Regional
Originating MLS: Orlando Regional
Facts & features
Interior
Bedrooms & bathrooms
- Bedrooms: 3
- Bathrooms: 3
- Full bathrooms: 2
- 1/2 bathrooms: 1
Rooms
- Room types: Family Room, Dining Room
Primary bedroom
- Features: Walk-In Closet(s)
- Level: First
- Area: 180 Square Feet
- Dimensions: 15x12
Bedroom 2
- Features: Built-in Closet
- Level: Second
- Area: 169 Square Feet
- Dimensions: 13x13
Bedroom 3
- Features: Built-in Closet
- Level: Second
- Area: 196 Square Feet
- Dimensions: 14x14
Balcony porch lanai
- Level: First
- Area: 400 Square Feet
- Dimensions: 25x16
Dining room
- Level: First
- Area: 216 Square Feet
- Dimensions: 18x12
Kitchen
- Level: First
- Area: 168 Square Feet
- Dimensions: 14x12
Living room
- Level: First
- Area: 225 Square Feet
- Dimensions: 15x15
Loft
- Features: Built-in Closet
- Level: Second
- Area: 170 Square Feet
- Dimensions: 17x10
Heating
- Central, Electric
Cooling
- Central Air
Appliances
- Included: Dishwasher, Dryer, Microwave, Range, Refrigerator, Washer
- Laundry: In Garage
Features
- Cathedral Ceiling(s), Ceiling Fan(s), Primary Bedroom Main Floor, Solid Wood Cabinets, Split Bedroom, Thermostat, Vaulted Ceiling(s), Walk-In Closet(s)
- Flooring: Carpet, Ceramic Tile
- Doors: French Doors
- Windows: Double Pane Windows, Insulated Windows, Storm Window(s), Window Treatments
- Has fireplace: Yes
- Fireplace features: Family Room, Wood Burning
Interior area
- Total structure area: 2,900
- Total interior livable area: 1,920 sqft
Property
Parking
- Total spaces: 2
- Parking features: Garage Door Opener
- Attached garage spaces: 2
Features
- Levels: Two
- Stories: 2
- Exterior features: Irrigation System
- Has view: Yes
- View description: Water, Pond
- Has water view: Yes
- Water view: Water,Pond
- Waterfront features: Pond
Lot
- Size: 2,209 Square Feet
Details
- Parcel number: 603821000260
- Zoning: 01PUD
- Special conditions: None
Construction
Type & style
- Home type: Townhouse
- Property subtype: Townhouse
Materials
- Cement Siding, Wood Frame (FSC Certified)
- Foundation: Slab
- Roof: Shingle
Condition
- New construction: No
- Year built: 1984
Utilities & green energy
- Sewer: Public Sewer
- Water: See Remarks
- Utilities for property: Cable Available, Electricity Connected, Public, Street Lights, Water Connected
Community & HOA
Community
- Features: Clubhouse, Playground, Pool, Tennis Court(s)
- Pet fee: $0 monthly
- Subdivision: TRAILS WEST UNIT 06
HOA
- Has HOA: Yes
- Amenities included: Clubhouse, Pool, Tennis Court(s)
- Services included: Common Area Taxes, Community Pool, Maintenance Grounds, Pool Maintenance
- HOA fee: $193 monthly
- HOA name: Baumgartner Group
- HOA phone: 386-734-1665
- Second HOA name: Trails West
Location
- Region: Deland
Financial & listing details
- Price per square foot: $148/sqft
- Tax assessed value: $278,183
- Annual tax amount: $1,563
- Date on market: 10/17/2025
- Cumulative days on market: 113 days
- Listing terms: Cash,Conventional,FHA,VA Loan
- Ownership: Fee Simple
- Total actual rent: 0
- Electric utility on property: Yes
- Road surface type: Paved
Price history
| Date | Event | Price |
|---|---|---|
| 3/30/2026 | Sold | $285,000-5%$148/sqft |
Source:  Stellar MLS #V4945417 Report a problem Stellar MLS #V4945417 Report a problem | ||
| 2/14/2026 | Pending sale | $299,900$156/sqft |
Source: Stellar MLS #V4945417 Report a problem | ||
| 11/13/2025 | Listed for sale | $299,900$156/sqft |
Source: Stellar MLS #V4945417 Report a problem | ||
| 11/7/2025 | Pending sale | $299,900$156/sqft |
Source: Stellar MLS #V4945417 Report a problem | ||
| 10/17/2025 | Listed for sale | $299,900+153.5%$156/sqft |
Source: Stellar MLS #V4945417 Report a problem | ||
| 2/6/2003 | Sold | $118,300+13.2%$62/sqft |
Source: Public Record Report a problem | ||
| 6/23/1998 | Sold | $104,500$54/sqft |
Source: Public Record Report a problem | ||
Public tax history
| Year | Property taxes | Tax assessment |
|---|---|---|
| 2025 | $1,590 +1.7% | $278,183 +162.6% |
| 2024 | $1,563 +4.8% | $105,921 +3% |
| 2023 | $1,492 +4.3% | $102,836 +3% |
| 2022 | $1,431 | $99,841 +3% |
| 2021 | -- | $96,933 +1.4% |
| 2020 | $1,411 | $95,595 +2.3% |
| 2019 | $1,411 -1.5% | $93,446 +1.9% |
| 2018 | $1,433 +1.8% | $91,704 +2.1% |
| 2017 | $1,408 +2% | $89,818 +2.1% |
| 2016 | $1,379 +5% | $87,971 +0.7% |
| 2015 | $1,314 +0.2% | $87,359 +0.8% |
| 2014 | $1,311 | $86,666 +1.5% |
| 2013 | -- | $85,385 +1.7% |
| 2012 | -- | $83,958 -16.5% |
| 2011 | -- | $100,567 -6.1% |
| 2010 | -- | $107,077 -7% |
| 2009 | -- | $115,121 +21.9% |
| 2007 | -- | $94,435 -0.5% |
| 2006 | -- | $94,896 +6.1% |
| 2005 | -- | $89,449 -20.9% |
| 2004 | -- | $113,036 +17% |
| 2003 | -- | $96,602 -2.7% |
| 2002 | -- | $99,256 +4.9% |
| 2001 | -- | $94,579 +2.3% |
| 2000 | -- | $92,472 |
Find assessor info on the county website
Neighborhood: 32724
Nearby homes
- $260,9002 bd2 ba1.2k sqft910 Shady Branch Trl, Deland, FL 32724Off Market

- $285,1003 bd2 ba1.9k sqft930 Shady Branch Trl, Deland, FL 32724Off Market
- $255,5002 bd2 ba1.2k sqft940 Shady Branch Trl, Deland, FL 32724Off Market
- $249,9002 bd2 ba1.2k sqft840 Shady Branch Trl, Deland, FL 32724Sold
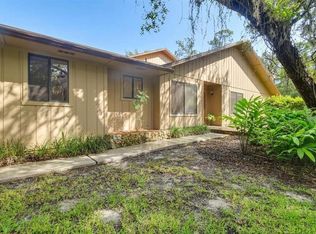
- $258,5003 bd2 ba1.9k sqft820 Shady Branch Trl, Deland, FL 32724Off Market
- $302,2002 bd2 ba-- sqft160 Cut Bank Trl, Deland, FL 32724Off Market
- $242,9002 bd2 ba1.2k sqft165 Lonetree Trl, Deland, FL 32724Off Market
- $256,7002 bd2 ba1.2k sqft810 Shady Branch Trl, Deland, FL 32724Off Market
Nearby schools
GreatSchools rating
- 5/10George W. Marks Elementary SchoolGrades: K-5Distance: 3.1 mi
- 4/10Deland Middle SchoolGrades: 6-8Distance: 5.8 mi
- 6/10Deland High SchoolGrades: PK,9-12Distance: 3.8 mi
Get a cash offer in 3 minutes
Find out how much your home could sell for in as little as 3 minutes with a no-obligation cash offer.
Estimated market value
$285,800
Get a cash offer in 3 minutes
Find out how much your home could sell for in as little as 3 minutes with a no-obligation cash offer.
Estimated market value
$285,800
- Florida
- Volusia County
- Deland
- 32724
- 920 Shady Branch Trl
Nearby cities
Nearby zip codes
Other Deland Topics
