Skip main navigation
Sold for $397,000
  • $397,000

    920 Shady Glen Dr, Capitol Heights, MD 20743

    4beds
    1,600sqft
    Single Family Residence
    Built in 1965
    10,588 Square Feet Lot
    $421,600 Zestimate®
    $248/sqft
    $2,819 Estimated rent

    Home value

    $421,600

    $401,000 - $443,000

    $2,819/mo

    Zestimate® history
    Loading
    Loading...

    Owner options

    List your home for rent

    $2,819/mo

    Rent Zestimate®

    Find your next renter with Zillow Rental Manager. Plus, with online applications, you can quickly screen prospective tenants – for free.

    Learn more

    $2,819/mo

    Rent Zestimate®

    Refinance and save

    $2,561/mo

    Est. payment

    Refinancing to a lower rate could help reduce your monthly payments and save thousands over the life of the loan.

    See today's rates

    $2,561/mo

    Est. payment

    Explore your selling options

    Work with a Zillow partner agent

    Leverage their expertise and Zillow's premium Showcase listings to get your home seen by more buyers.

    Get started

    List with your own agent

    Get your home in front of millions of buyers by listing it on Zillow.

    Learn how to do it

    Sell it yourself

    Take full control of how buyers see your home on Zillow by listing For Sale by Owner (FSBO).

    List your home

    What's special

    Pool tableRecreation roomPlenty of storage spaceMaster ensuiteGreat homeSolid bonesNew gutters
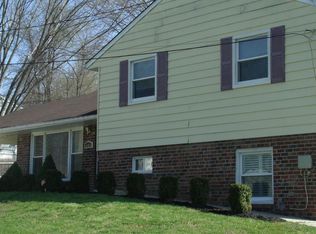
    Welcome to this move in ready & spacious home in lovely Millwood. No HOA fees. The home boast a very lovely spacious addition/ family room for relaxing and entertaining. The living room , dining room ,family room creates a great flow for your guest to move around and enjoy your family and friends events and holidays. The split level features plenty of storage space, fenced backyard, master ensuite and three additional bedrooms with one being a bonus / bedroom in basement , recreation room for pool table or movies, hardwood floors, new carpet in upstairs bedrooms, family room addition with plenty of sunlight , large deck with gazebo for outdoor entertaining and improved with new gutters , paint , carpet, and light fixtures with fans. Great home, solid bones and welcomes upgrades to make it yours. All Offers Welcome! Enjoy area parks and you are minutes away from shopping, dining, entertainment, the Metro and the Beltway. Don't miss the opportunity to own this home!

    Zillow last checked:

    Listing updated:

    Listed by:

    Caron Terrell 704-885-4284,

    Samson Properties

    Bought with:

    Fernando Balbi-Espinar, 608288

    First Decision Realty LLC

    Source: Bright MLS,MLS#: MDPG2075554MLS Logo

    Facts & features

    Interior

    Bedrooms & bathrooms
    • Bedrooms: 4
    • Bathrooms: 3
    • Full bathrooms: 2
    • 1/2 bathrooms: 1
    • Main level bathrooms: 2
    • Main level bedrooms: 3
    Basement
    • Area: 0
    Heating
    • Forced Air, Hot Water, Natural Gas
    Cooling
    • Ceiling Fan(s), Central Air, Electric
    Appliances
    • Included: Dryer, Ice Maker, Self Cleaning Oven, Oven/Range - Electric, Refrigerator, Washer, Water Heater, Gas Water Heater
    • Laundry: In Basement
    Features
    • Attic, Ceiling Fan(s), Dining Area, Eat-in Kitchen, Pantry, Bathroom - Tub Shower, Dry Wall
    • Flooring: Carpet, Concrete, Hardwood, Laminate, Ceramic Tile, Wood
    • Doors: French Doors, Six Panel
    • Windows: Double Pane Windows
    • Basement: Side Entrance,Partially Finished,Heated
    • Has fireplace: No
    Interior area
    • Total structure area: 1,600
    • Total interior livable area: 1,600 sqft
    • Finished area above ground: 1,600
    • Finished area below ground: 0

    Property

    Parking
    • Total spaces: 6
    • Parking features: Concrete, Driveway, Off Street, Attached Carport
    • Carport spaces: 2
    • Uncovered spaces: 4
    Accessibility
    • Accessibility features: None
    Features
    • Levels: Split Foyer,Two
    • Stories: 2
    • Patio & porch: Deck
    • Pool features: None
    • Fencing: Wood
    Lot
    • Size: 10,588 Square Feet
    Details
    • Additional structures: Above Grade, Below Grade
    • Parcel number: 17182083368
    • Zoning: RSF95
    • Special conditions: Standard

    Construction

    Type & style
    • Home type: SingleFamily
    • Property subtype: Single Family Residence
    Materials
    • Frame, Brick, Concrete, Vinyl Siding
    • Foundation: Concrete Perimeter
    • Roof: Shingle,Pitched
    Condition
    • Good
    • New construction: No
    • Year built: 1965

    Utilities & green energy

    • Sewer: Public Sewer
    • Water: Public
    • Utilities for property: Electricity Available

    Community & HOA

    Community
    • Security: Security System, Non-Monitored
    • Subdivision: Millwood
    HOA
    • Has HOA: No
    Location
    • Region: Capitol Heights

    Financial & listing details

    • Price per square foot: $248/sqft
    • Tax assessed value: $288,700
    • Annual tax amount: $4,443
    • Date on market: 7/11/2023
    • Listing agreement: Exclusive Agency
    • Listing terms: FHA,Conventional,Cash,VA Loan
    • Inclusions: Washer And Dryer, Shed, Storage On Deck
    • Exclusions: Boat And Motorcycle Will Be Removed Prior To Closing
    • Ownership: Fee Simple

    Price history

    DateEventPrice
    8/18/2023Sold$397,000+4.5%$248/sqft
    Source: Bright MLS #MDPG2075554 Report a problem
    7/25/2023Contingent$380,000$238/sqft
    Source: Bright MLS #MDPG2075554 Report a problem
    7/11/2023Listed for sale$380,000+269%$238/sqft
    Source: Bright MLS #MDPG2075554 Report a problem
    11/30/1994Sold$102,993$64/sqft
    Source: Public Record Report a problem

    Public tax history

    YearProperty taxesTax assessment
    2025$5,430 +55.7%$338,500 +7.9%
    2024$3,487 +8.6%$313,600 +8.6%
    2023$3,210 $288,700
    2022$3,210 +12.8%$288,700 +12.8%
    2021$2,845 +6.9%$255,833 +6.9%
    2020$2,662 -16%$239,400 +12.2%
    2019$3,170 $213,333
    2018$3,170 +6.5%$213,333 +6.5%
    2017$2,976 -3.5%$200,300 +2.7%
    2016$3,085 $195,067 +2.8%
    2015$3,085 $189,833 +2.8%
    2014$3,085 $184,600
    2013-- $184,600
    2012-- $184,600 -32.9%
    2011-- $275,130 +4.7%
    2010-- $262,836 +4.9%
    2009-- $250,543 +5.2%
    2008-- $238,250 +14.9%
    2007-- $207,290 +17.6%
    2006-- $176,330 +21.3%
    2005-- $145,370 +4.4%
    2004-- $139,300
    2003-- $139,300 +9.5%
    2002-- $127,160 +1%
    2001-- $125,850
    Find assessor info on the county website

    Neighborhood: 20743

    Nearby schools

    GreatSchools rating
    Schools provided by the listing agent
    • District: Prince George's County Public Schools

    Source: Bright MLS. This data may not be complete. We recommend contacting the local school district to confirm school assignments for this home.

    Get a cash offer in 3 minutes
    Find out how much your home could sell for in as little as 3 minutes with a no-obligation cash offer.
    Estimated market value
    $421,600
    Get a cash offer in 3 minutes
    Find out how much your home could sell for in as little as 3 minutes with a no-obligation cash offer.
    Estimated market value
    $421,600