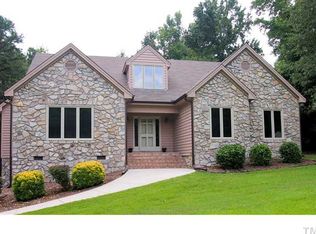
Tucked away with no HOA, this custom-built brick ranch has timeless appeal. Set on a wooded lot, the home offers privacy, comfort, and space both inside and out. Recent improvements include a new roof (May 2024), a Whirlpool refrigerator (January 2024), and a water heater (March 2025), giving you peace of mind for years to come. Wide hallways, an entry ramp, and access to the deck directly from the primary bedroom make this home both welcoming and accessible. Enjoy extras like a storage shed with electricity and additional storage space in the crawlspace, perfect for hobbies or keeping things neatly organized. With convenient access to I-540 and nearby Garner parks, this home offers a lifestyle that's as practical as it is peaceful.
Sold for $440,000
$440,000
920 Shadywood Ln, Raleigh, NC 27603
3beds
1,771sqft
Single Family Residence
Built in 1998
0.69 Acres Lot
$436,400 Zestimate®
$248/sqft
$2,173 Estimated rent
Home value
$436,400
$415,000 - $458,000
$2,173/mo
Zestimate® history
Owner options
List your home for rent
$2,173/mo
Rent Zestimate®
Find your next renter with Zillow Rental Manager. Plus, with online applications, you can quickly screen prospective tenants – for free.
$2,173/mo
Rent Zestimate®
Refinance and save
$2,737/mo
Est. payment
Refinancing to a lower rate could help reduce your monthly payments and save thousands over the life of the loan.
$2,737/mo
Est. payment
Explore your selling options
Work with a Zillow partner agent
Leverage their expertise and Zillow's premium Showcase listings to get your home seen by more buyers.
Get startedList with your own agent
Get your home in front of millions of buyers by listing it on Zillow.
Learn how to do itSell it yourself
Take full control of how buyers see your home on Zillow by listing For Sale by Owner (FSBO).
List your homeWhat's special
Wide hallwaysWooded lotEntry ramp
Zillow last checked:
Listing updated:
Listed by:
Christina Valkanoff 919-345-4538,
Christina Valkanoff Realty Group,
Jenni Koppe 919-649-8085,
Christina Valkanoff Realty Group
Bought with:
Nancy Briggs, 189381
Berkshire Hathaway HomeService
Source: Doorify MLS,MLS#: 10122511
Facts & features
Interior
Bedrooms & bathrooms
- Bedrooms: 3
- Bathrooms: 2
- Full bathrooms: 2
Primary bedroom
- Level: Main
- Area: 215.16 Square Feet
- Dimensions: 16.3 x 13.2
Bedroom 2
- Level: Main
- Area: 123.17 Square Feet
- Dimensions: 11.3 x 10.9
Bedroom 3
- Level: Main
- Area: 123.17 Square Feet
- Dimensions: 11.3 x 10.9
Breakfast room
- Level: Main
- Area: 101.7 Square Feet
- Dimensions: 11.3 x 9
Dining room
- Level: Main
- Area: 126.56 Square Feet
- Dimensions: 11.3 x 11.2
Other
- Level: Main
- Area: 73.16 Square Feet
- Dimensions: 11.8 x 6.2
Kitchen
- Level: Main
- Area: 141.25 Square Feet
- Dimensions: 11.3 x 12.5
Living room
- Level: Main
- Area: 288.8 Square Feet
- Dimensions: 15.2 x 19
Heating
- Electric, Heat Pump
Cooling
- Central Air, Electric
Appliances
- Included: Dishwasher, Electric Range, Electric Water Heater, Refrigerator
- Laundry: Laundry Closet
Features
- Ceiling Fan(s), Crown Molding
- Flooring: Carpet, Hardwood, Tile
- Windows: Blinds
- Basement: Crawl Space
- Number of fireplaces: 1
- Fireplace features: Gas Log, Propane
Interior area
- Total structure area: 1,771
- Total interior livable area: 1,771 sqft
- Finished area above ground: 1,771
- Finished area below ground: 0
Property
Parking
- Total spaces: 2
- Parking features: Garage
- Garage spaces: 2
Features
- Levels: One
- Stories: 1
- Patio & porch: Deck, Front Porch, Porch
Lot
- Size: 0.69 Acres
Details
- Parcel number: 1609908057
- Special conditions: Standard
Construction
Type & style
- Home type: SingleFamily
- Architectural style: Ranch
- Property subtype: Single Family Residence
Materials
- Brick
- Foundation: Crawlspace
- Roof: Shingle
Condition
- New construction: No
- Year built: 1998
Utilities & green energy
- Sewer: Septic Tank
- Water: Community Water
- Utilities for property: Electricity Connected, Propane, Water Connected, Septic Connected
Community & HOA
HOA
- Has HOA: No
Location
- Region: Raleigh
Financial & listing details
- Price per square foot: $248/sqft
- Tax assessed value: $460,495
- Annual tax amount: $2,965
- Date on market: 9/18/2025
- Listing agreement: Exclusive Right To Sell
- Listing terms: Cash,Conventional
Price history
| Date | Event | Price |
|---|---|---|
| 11/7/2025 | Sold | $440,000-2.2%$248/sqft |
Source:  Doorify MLS #10122511 Report a problem Doorify MLS #10122511 Report a problem | ||
| 10/9/2025 | Pending sale | $450,000$254/sqft |
Source: Doorify MLS #10122511 Report a problem | ||
| 9/18/2025 | Listed for sale | $450,000$254/sqft |
Source: Doorify MLS #10122511 Report a problem | ||
Public tax history
| Year | Property taxes | Tax assessment |
|---|---|---|
| 2025 | $2,965 +3% | $460,495 |
| 2024 | $2,880 +24.1% | $460,495 +56.1% |
| 2023 | $2,320 +7.9% | $294,990 |
| 2022 | $2,150 +2.7% | $294,990 |
| 2021 | $2,093 +1.7% | $294,990 |
| 2020 | $2,058 +12.3% | $294,990 +32.9% |
| 2019 | $1,833 | $221,956 |
| 2018 | $1,833 +14.7% | $221,956 |
| 2017 | $1,598 +2.1% | $221,956 |
| 2016 | $1,566 -0.5% | $221,956 -0.8% |
| 2015 | $1,574 +5.5% | $223,769 |
| 2014 | $1,492 | $223,769 |
| 2013 | -- | $223,769 |
| 2012 | -- | $223,769 |
| 2011 | -- | $223,769 |
| 2010 | -- | $223,769 |
| 2009 | -- | $223,769 |
| 2008 | -- | -- |
| 2007 | -- | -- |
| 2006 | -- | -- |
| 2005 | -- | -- |
| 2004 | -- | -- |
Find assessor info on the county website
Neighborhood: 27603
Nearby homes
- $515,5003 bd2 ba2.3k sqft924 Shadywood Ln, Raleigh, NC 27603Off Market
- $447,700-- bd2 ba2.1k sqft916 Shadywood Ln, Raleigh, NC 27603Off Market
- $472,5004 bd3 ba2.4k sqft912 Shadywood Ln, Raleigh, NC 27603Off Market
- $407,200-- bd2 ba1.6k sqft917 Shadywood Ln, Raleigh, NC 27603Off Market
- $473,2004 bd3 ba2.3k sqft921 Shadywood Ln, Raleigh, NC 27603Off Market
- $460,100-- bd3 ba2k sqft908 Shadywood Ln, Raleigh, NC 27603Off Market
- $606,600-- bd3 ba2.7k sqft929 Shadywood Ln, Raleigh, NC 27603Off Market
- $492,6003 bd3 ba2.1k sqft909 Shadywood Ln, Raleigh, NC 27603Off Market
Nearby schools
GreatSchools rating
- 7/10Rand Road ElementaryGrades: PK-5Distance: 1 mi
- 3/10North Garner MiddleGrades: 6-8Distance: 4.9 mi
- 7/10South Garner HighGrades: 9-12Distance: 2.9 mi
Schools provided by the listing agent
- Elementary: Wake - Rand Road Elementary
- Middle: Wake - North Garner Middle
- High: Wake - South Garner High
Source: Doorify MLS. This data may not be complete. We recommend contacting the local school district to confirm school assignments for this home.
Get a cash offer in 3 minutes
Find out how much your home could sell for in as little as 3 minutes with a no-obligation cash offer.
Estimated market value
$436,400
Get a cash offer in 3 minutes
Find out how much your home could sell for in as little as 3 minutes with a no-obligation cash offer.
Estimated market value
$436,400
- North Carolina
- Wake County
- Raleigh
- 27603
- 920 Shadywood Ln
