Skip main navigation
Sold for $410,000
  • $410,000

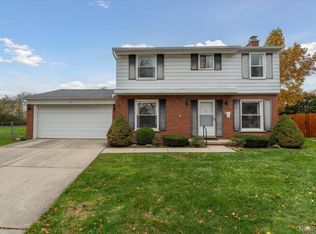
    920 Shenandoah Ct, Clawson, MI 48017

    3beds
    2,013sqft
    Single Family Residence
    Built in 1966
    8,712 Square Feet Lot
    $459,600 Zestimate®
    $204/sqft
    $2,554 Estimated rent

    Home value

    $459,600

    $437,000 - $483,000

    $2,554/mo

    Zestimate® history
    Loading
    Loading...

    Owner options

    List your home for rent

    $2,554/mo

    Rent Zestimate®

    Find your next renter with Zillow Rental Manager. Plus, with online applications, you can quickly screen prospective tenants – for free.

    Learn more

    $2,554/mo

    Rent Zestimate®

    Refinance and save

    $2,665/mo

    Est. payment

    Refinancing to a lower rate could help reduce your monthly payments and save thousands over the life of the loan.

    See today's rates

    $2,665/mo

    Est. payment

    Explore your selling options

    Work with a Zillow partner agent

    Leverage their expertise and Zillow's premium Showcase listings to get your home seen by more buyers.

    Get started

    List with your own agent

    Get your home in front of millions of buyers by listing it on Zillow.

    Learn how to do it

    Sell it yourself

    Take full control of how buyers see your home on Zillow by listing For Sale by Owner (FSBO).

    List your home

    What's special

    Contemporary eleganceRoyal oakFresh paintNewer door - wallMaster suiteExpansive corner lotNew roof
    Explore the charm of this meticulously updated Clawson Colonial, offering 3 bedrooms and 2 1/2 baths. Situated on an expansive corner lot and quiet cul-de-sac, this residence is a gem within the coveted Shenandoah Court Subdivision. Step inside to discover a host of upgrades that enhance the allure of this home. Recent enhancements include fresh paint, along with new flooring throughout, featuring luxury vinyl, carpet, and ceramic tile. The spacious living room is adorned with a modern gas fireplace and a newer door-wall, creating an inviting atmosphere. The kitchen is a highlight, showcasing beautiful white shaker cabinets, a subway tile-style backsplash, and newer appliances. All bathrooms have been tastefully updated, adding a touch of contemporary elegance. The bedrooms boast generous sizes, with the master suite featuring a full bath and a walk-in closet. The finished basement is a valuable addition, providing an ideal space for entertaining while preserving ample storage. The basement has been tastefully finished and include bonus room/4th bedroom. Key structural elements have also been addressed, including a new roof with a complete tear-off in August 2020 and newer windows installed in 2018/2019. This home offers not just a comfortable living space but also a strategic location—just minutes away from Downtown Clawson, Royal Oak, Birmingham, and Troy. Moreover, it is within walking distance to schools and parks, making it an ideal residence for families. Paul A. Schalm School, Clawson Middle School, Clawson High School. Don't miss the opportunity to call this property home, where thoughtful updates meet convenience in a desirable neighborhood setting.

    Zillow last checked:

    Listing updated:

    Listed by:

    Benjamin F Lang 248-835-2340,

    EXP Realty

    Bought with:

    Frank Novak, 6501431982

    Max Broock, REALTORS®-Birmingham

    Source: Realcomp II,MLS#: 20240004546MLS Logo

    Facts & features

    Interior

    Bedrooms & bathrooms
    • Bedrooms: 3
    • Bathrooms: 3
    • Full bathrooms: 2
    • 1/2 bathrooms: 1
    Primary bedroom
    • Level: Second
    • Area: 160
    • Dimensions: 10 x 16
    Bedroom
    • Level: Second
    • Area: 100
    • Dimensions: 10 x 10
    Bedroom
    • Level: Second
    • Area: 162
    • Dimensions: 18 x 9
    Bedroom
    • Level: Basement
    • Area: 100
    • Dimensions: 10 x 10
    Primary bathroom
    • Level: Second
    • Area: 42
    • Dimensions: 7 x 6
    Other
    • Level: Second
    • Area: 42
    • Dimensions: 7 x 6
    Other
    • Level: Entry
    • Area: 25
    • Dimensions: 5 x 5
    Dining room
    • Level: Entry
    • Area: 168
    • Dimensions: 14 x 12
    Flex room
    • Level: Basement
    • Area: 160
    • Dimensions: 10 x 16
    Kitchen
    • Level: Entry
    • Area: 140
    • Dimensions: 14 x 10
    Laundry
    • Level: Basement
    • Area: 84
    • Dimensions: 14 x 6
    Living room
    • Level: Entry
    • Area: 220
    • Dimensions: 10 x 22
    Heating
    • Forced Air, Natural Gas
    Cooling
    • Central Air
    Appliances
    • Included: Dishwasher, Energy Star Qualified Dryer, Energy Star Qualified Washer, Free Standing Gas Range, Free Standing Refrigerator, Microwave, Stainless Steel Appliances, Wine Refrigerator
    • Laundry: Gas Dryer Hookup, Laundry Room, Washer Hookup
    Features
    • High Speed Internet, Programmable Thermostat
    • Basement: Finished,Full
    • Has fireplace: Yes
    • Fireplace features: Gas, Living Room
    Interior area
    • Total interior livable area: 2,013 sqft
    • Finished area above ground: 1,500
    • Finished area below ground: 513

    Property

    Parking
    • Total spaces: 2
    • Parking features: Two Car Garage, Attached, Electricityin Garage, Garage Door Opener, Garage Faces Side
    • Attached garage spaces: 2
    Features
    • Levels: Two
    • Stories: 2
    • Entry location: GroundLevel
    • Patio & porch: Patio
    • Pool features: None
    • Fencing: Back Yard,Fenced,Fencing Allowed
    Lot
    • Size: 8,712 Square Feet
    • Dimensions: 55 x 124
    • Features: Corner Lot, Level
    Details
    • Parcel number: 2033178040
    • Special conditions: Short Sale No,Standard

    Construction

    Type & style
    • Home type: SingleFamily
    • Architectural style: Colonial
    • Property subtype: Single Family Residence
    Materials
    • Aluminum Siding, Brick
    • Foundation: Basement, Poured
    • Roof: Asphalt
    Condition
    • New construction: No
    • Year built: 1966
    • Major remodel year: 2021

    Utilities & green energy

    • Sewer: Public Sewer
    • Water: Public
    • Utilities for property: Cable Available

    Community & HOA

    Community
    • Features: Sidewalks
    • Subdivision: SHENANDOAH COURT SUB
    HOA
    • Has HOA: No
    Location
    • Region: Clawson

    Financial & listing details

    • Price per square foot: $204/sqft
    • Tax assessed value: $166,950
    • Annual tax amount: $7,826
    • Date on market: 1/27/2024
    • Cumulative days on market: 5 days
    • Listing agreement: Exclusive Right To Sell
    • Listing terms: Cash,Conventional,FHA,Va Loan

    Price history

    DateEventPrice
    2/16/2024Sold$410,000+6.5%$204/sqft
    Source: Realcomp II #20240004546 Report a problem
    1/29/2024Pending sale$385,000$191/sqft
    Source: Realcomp II #20240004546 Report a problem
    1/27/2024Listed for sale$385,000+10%$191/sqft
    Source: Realcomp II #20240004546 Report a problem
    9/14/2023Listing removed--
    Source: Realcomp II #58050050067 Report a problem
    9/13/2021Sold$350,000$174/sqft
    Source: MiRealSource #50050067 Report a problem
    8/3/2021Pending sale$350,000$174/sqft
    Source: MiRealSource #50050067 Report a problem
    8/1/2021Price change$350,000-5.4%$174/sqft
    Source: MiRealSource #50050067 Report a problem
    7/29/2021Listed for sale$370,000+68.2%$184/sqft
    Source: MiRealSource #50050067 Report a problem
    12/23/2017Sold$220,000-3.1%$109/sqft
    Source: Public Record Report a problem
    11/11/2017Listed for sale$227,000$113/sqft
    Source: MHR Real Estate LLC #217099126 Report a problem

    Public tax history

    YearProperty taxesTax assessment
    2024$7,919 -25.1%$182,500 +6.3%
    2023$10,568 +97.3%$171,730 +8%
    2022$5,357 -0.6%$159,000 +22.7%
    2021$5,390 $129,560 +6.1%
    2020-- $122,070 +3.7%
    2019$5,364 +52.1%$117,770 +13.6%
    2018$3,526 -1.1%$103,650 +3.5%
    2017$3,567 $100,150 +6.6%
    2016$3,567 $93,990 +9.4%
    2015-- $85,930 +15.2%
    2014-- $74,620 +8.9%
    2011-- $68,510 -5.8%
    2010$3,283 -1.3%$72,700 -15.5%
    2009$3,326 +31.1%$86,070 -52.8%
    2005$2,537 $182,280 +72.4%
    2003-- $105,760 +11.3%
    2002-- $95,040 +43.8%
    2001$2,646 +6%$66,100 +3.2%
    2000$2,497 $64,060
    Find assessor info on the county website

    Neighborhood: 48017

    Nearby schools

    GreatSchools rating
    Get a cash offer in 3 minutes
    Find out how much your home could sell for in as little as 3 minutes with a no-obligation cash offer.
    Estimated market value
    $459,600
    Get a cash offer in 3 minutes
    Find out how much your home could sell for in as little as 3 minutes with a no-obligation cash offer.
    Estimated market value
    $459,600