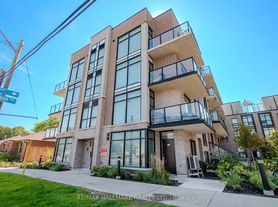
Enjoy modern urban living in this spacious 2-bedroom, 2-bathroom open-concept corner condo boasting 9-foot ceilings and premium upgraded laminate flooring throughout. The functional split-bedroom layout offers ultimate privacy, featuring a large primary bedroom complete with a double closet and dedicated ensuite bath. Whip up culinary delights in the modern kitchen equipped with granite countertops and stainless steel appliances, or step out to relax on your generous 100-square-foot private balcony (totalling over 1,100 square feet of indoor/outdoor living space!). Plus, enjoy the ultimate daily convenience with your private storage locker located on the exact same floor as the unit-no elevator trips required! Perfect for commuters and shoppers alike, you are steps away from the subway, minutes from Highway 401/Allen Road, and down the street from world-class shopping at Yorkdale Mall and Costco. Top it all off with incredible building amenities, including a spectacular panoramic rooftop terrace with BBQs perfect for entertaining.
Apartment for rent
C$2,800/moFees may apply
920 Sheppard Ave W, # 302, Toronto, ON M3H 0A2
2beds
Price may not include required fees and charges. Learn more|
Apartment
Available now
Air conditioner, central air
Ensuite laundry
1 Parking space parking
Central, forced air, natural gas
What's special
Functional split-bedroom layoutLarge primary bedroomDouble closetDedicated ensuite bathStainless steel appliances
- --
- on Zillow |
- --
- views |
- --
- saves |
Zillow last checked:
Listing updated:
Travel times

Let’s turn your rent into credit progress
Build credit history with every on-time payment and get credit for the payment you’re already making.
Facts & features
Interior
Bedrooms & bathrooms
- Bedrooms: 2
- Bathrooms: 2
- Full bathrooms: 2
Heating
- Central, Forced Air, Natural Gas
Cooling
- Air Conditioner, Central Air
Appliances
- Included: Water Heater
- Laundry: Ensuite
Features
- Flooring: Carpet Free
Property
Parking
- Total spaces: 1
- Parking features: Contact manager
- Details: Contact manager
Features
- Patio & porch: Contact manager
- Exterior features: Contact manager
Details
- Additional structures: Contact manager
- Other equipment: Contact manager
Construction
Type & style
- Home type: Apartment
- Property subtype: Apartment
Utilities & green energy
- Utilities for property: Water
Community & HOA
Community
- Features: Contact manager
HOA
- Amenities included: Contact manager
Location
- Region: Toronto
Financial & listing details
- Lease term: Contact For Details
Nearby apartments for rent



Price history
Price history is unavailable.
Neighborhood: Bathurst Manor
Nearby schools
GreatSchools rating
No schools nearby
We couldn't find any schools near this home.