Skip main navigation
Off market
  • $410,500

    920 Sherman St, Marquette, MI 49855

    4beds
    2,446sqft
    SingleFamily
    Built in 1972
    7,840 Square Feet Lot
    $410,500 Zestimate®
    $168/sqft
    $2,603 Estimated rent

    Home value

    $410,500

    $382,000 - $443,000

    $2,603/mo

    Zestimate® history
    Loading
    Loading...

    Owner options

    List your home for rent

    $2,603/mo

    Rent Zestimate®

    Find your next renter with Zillow Rental Manager. Plus, with online applications, you can quickly screen prospective tenants – for free.

    Learn more

    $2,603/mo

    Rent Zestimate®

    Refinance and save

    $2,569/mo

    Est. payment

    Refinancing to a lower rate could help reduce your monthly payments and save thousands over the life of the loan.

    See today's rates

    $2,569/mo

    Est. payment

    Explore your selling options

    Work with a Zillow partner agent

    Leverage their expertise and Zillow's premium Showcase listings to get your home seen by more buyers.

    Get started

    List with your own agent

    Get your home in front of millions of buyers by listing it on Zillow.

    Learn how to do it

    Sell it yourself

    Take full control of how buyers see your home on Zillow by listing For Sale by Owner (FSBO).

    List your home

    What's special

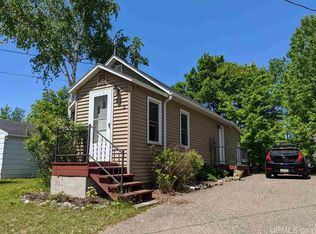
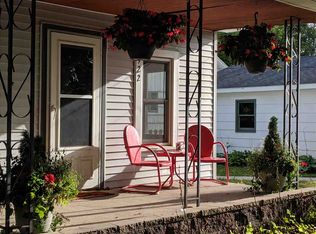
    Move in Ready, Convenient Location, 2 Car Garage, Fenced in Yard, 4 Bedroom, 2 Full Bath, Indoor Workshop, and Beautiful overview of Marquette and Lake Superior. Call to set up a showing today! 906-285-2474 This beautifully remodeled home is located on a quiet street in the City of Marquette. Sandwiched between the Fit Strip and Bike Path there are so many opportunities to be active. You are also less than a mile from the current hospital, the hospital’s new location, Marquette Senior High School, NMU and the restaurants of both 3rd and Washington Street. Outdoor amenities include a two car detached garage, paved driveway, and a picket fenced in yard. Indoors you will find an updated kitchen complete with tiled backspash and GE Slate appliances. Stay warm with the wood burning fireplace in living room and the high efficiency furnace with wood stove supplement. Spacious master bedroom complete with 8x12 walk-in closet and sliding barn doors. Both full bathrooms are completely updated, one with tiled tub surround, 19 inch soaking tub, marble counter, double vanity and laundry shoot. Multiple storage closets including one built specifically for large totes! Two spacious living areas complete this home, one with wood burning fireplace and bamboo hardwood floors. Basement is finished with two large egress windows, entertaining space with wet bar, laundry room and indoor workshop. 1,346 sq ft (above grade), 1,100 finished sq ft (below grade)

    This property is off market, which means it's not currently listed for sale or rent on Zillow. This may be different from what's available on other websites or public sources.

    Facts & features

    Interior

    Bedrooms & bathrooms
    • Bedrooms: 4
    • Bathrooms: 2
    • Full bathrooms: 1
    • 3/4 bathrooms: 1
    Heating
    • Baseboard, Forced air, Other, Gas, Wood / Pellet
    Cooling
    • Wall
    Appliances
    • Included: Dishwasher, Dryer, Freezer, Garbage disposal, Microwave, Range / Oven, Refrigerator, Washer
    Features
    • Flooring: Tile, Carpet, Hardwood, Laminate
    • Basement: Finished
    • Has fireplace: Yes
    Interior area
    • Total interior livable area: 2,446 sqft

    Property

    Parking
    • Total spaces: 2
    • Parking features: Garage - Detached
    Features
    • Exterior features: Wood products
    • Has view: Yes
    • View description: Water, City
    • Has water view: Yes
    • Water view: Water
    Lot
    • Size: 7,840 sqft
    Details
    • Parcel number: 525200281431

    Construction

    Type & style
    • Home type: SingleFamily
    Materials
    • Roof: Shake / Shingle
    Condition
    • Year built: 1972

    Community & neighborhood

    Location
    • Region: Marquette

    Price history

    DateEventPrice
    3/24/2021Listing removed--
    Source: Owner Report a problem
    6/13/2018Listing removed$219,900$90/sqft
    Source: Owner Report a problem
    6/13/2018Listed for sale$219,900+7.8%$90/sqft
    Source: Owner Report a problem
    6/1/2018Sold$204,000-7.2%$83/sqft
    Source: eXp Realty #89630269 Report a problem
    4/25/2018Pending sale$219,900$90/sqft
    Source: Owner Report a problem
    4/3/2018Listed for sale$219,900+62.9%$90/sqft
    Source: Owner Report a problem
    11/26/2014Sold$135,000-3.5%$55/sqft
    Source: Agent Provided Report a problem
    10/28/2014Price change$139,900-6.7%$57/sqft
    Source: CENTURY 21 Prime Realty #1081687 Report a problem
    9/27/2014Price change$149,900-6.3%$61/sqft
    Source: CENTURY 21 Prime Realty #1081687 Report a problem
    7/22/2014Listed for sale$159,900$65/sqft
    Source: CENTURY 21 PRIME REALTY #1081687 Report a problem

    Public tax history

    YearProperty taxesTax assessment
    2025$3,501 +5.2%$136,700 +17.9%
    2024$3,329 $115,900 +6.6%
    2023-- $108,700 +6.6%
    2022-- $102,000 +4.9%
    2021-- $97,200 +27.2%
    2019$2,362 $76,400 +3.5%
    2018-- $73,800 +0.5%
    2017-- $73,400 +2.9%
    2016-- $71,300
    2015-- $71,300 -4.8%
    2014-- $74,900 +8.9%
    2012-- $68,800 -1.4%
    2011-- $69,800
    2010-- $69,800

    Find assessor info on the county website

    Neighborhood: 49855

    Nearby schools

    GreatSchools rating
    Schools provided by the listing agent
    • District: Marquette

    Source: The MLS. This data may not be complete. We recommend contacting the local school district to confirm school assignments for this home.

    Get pre-qualified for a loan
    At Zillow Home Loans, we can pre-qualify you in as little as 5 minutes with no impact to your credit score.

    An equal housing lender. NMLS #10287.