Skip main navigation
Sold for $875,000
  • $875,000

    920 Shippen Ln, West Chester, PA 19382

    5beds
    3,592sqft
    Single Family Residence
    Built in 1981
    1.1 Acres Lot
    $899,400 Zestimate®
    $244/sqft
    $4,796 Estimated rent

    Home value

    $899,400

    $845,000 - $962,000

    $4,796/mo

    Zestimate® history
    Loading
    Loading...

    Owner options

    List your home for rent

    $4,796/mo

    Rent Zestimate®

    Find your next renter with Zillow Rental Manager. Plus, with online applications, you can quickly screen prospective tenants – for free.

    Learn more

    $4,796/mo

    Rent Zestimate®

    Refinance and save

    $6,194/mo

    Est. payment

    Refinancing to a lower rate could help reduce your monthly payments and save thousands over the life of the loan.

    See today's rates

    $6,194/mo

    Est. payment

    Explore your selling options

    Work with a Zillow partner agent

    Leverage their expertise and Zillow's premium Showcase listings to get your home seen by more buyers.

    Get started

    List with your own agent

    Get your home in front of millions of buyers by listing it on Zillow.

    Learn how to do it

    Sell it yourself

    Take full control of how buyers see your home on Zillow by listing For Sale by Owner (FSBO).

    List your home

    What's special

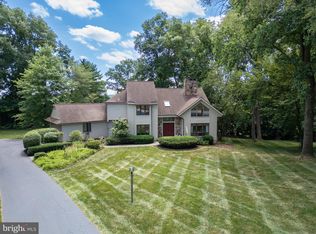
    Stone fireplaceWalk-out lower levelAbundant natural lightCul-de-sac locationMain floor primary suiteWooded lotSpacious family room
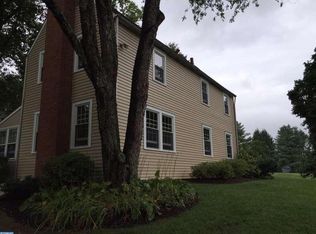
    Do you want the best of both worlds-a retreat overlooking Chester County countryside yet easy access to town? Welcome to 920 Shippen Lane ! This Shiloh Hill community offers it- a spacious 5 bedroom 3.5 bath home located in the sought-after West Chester Bayard Rustin High School area . This lovely, well-maintained home is tucked away on a wooded lot and cul-de-sac location in the Shiloh Hill community in Westtown, The 5/6 bedrooms home features many options for bedrooms, study, home office or home gym. Please note- the total square footage of the home as quoted by the county does not include the square footage of the lower level- making it total square footage of 3500 square foot plus. Upon entering the foyer you will be in the vaulted -ceiling great room with hardwood floors, skylights, a stone fireplace and window views of trees and lush greenery. From the great room, sliders go to an oversized deck and backyard, also accessed via the kitchen. Next up is the expansive kitchen with a flowing layout, ideal for both everyday living and hosting , complete with granite countertops, stainless steel appliances including 2 ovens, wood cabinets and wet bar. Enjoy hosting in the formal dining room with gleaming hardwood floors and beautiful views of flowering trees in the spring. This first floor allows for true one-floor living with its main floor primary suite complete with its own deck, dual walk in closets, a dedicated dressing area, and en suite bath. First floor laundry room with premium appliances and a powder room complete this floor. Upstairs provides 3 inviting bedrooms and a full bathroom, perfect for family or guests. The walk-out lower level offers a spacious family room with oversized windows, a striking stone fireplace, and abundant natural light throughout. One more additional bedroom , a home office and an updated full bath provide flexible living space for guests, work or play. A large bonus room is a blank canvas. Ample storage throughout the home includes basement storage with additional refrigerator and multiple attic areas, including over the 2 car garage and convenient crawl spaces throughout the home. All this and the community offers a pool in a beautiful wooded setting to enjoy on these lazy hot summers! Don't miss seeing this one! Be sure to check out the sellers top 10 favorite things about their home in the documents section.

    Zillow last checked:

    Listing updated:

    Listed by:

    Cathy Simmons 610-724-6760,

    Long & Foster Real Estate, Inc.

    Bought with:

    Michael McKee, RS-0022204

    Long & Foster Real Estate, Inc.

    Susan Murphy, RS284953

    Long & Foster Real Estate, Inc.

    Source: Bright MLS,MLS#: PACT2103248MLS Logo

    Facts & features

    Interior

    Bedrooms & bathrooms
    • Bedrooms: 5
    • Bathrooms: 4
    • Full bathrooms: 3
    • 1/2 bathrooms: 1
    • Main level bathrooms: 2
    • Main level bedrooms: 1
    Bedroom 1
    • Level: Main
    • Area: 240 Square Feet
    • Dimensions: 15 x 16
    Bedroom 2
    • Level: Upper
    • Area: 180 Square Feet
    • Dimensions: 15 x 12
    Bedroom 3
    • Level: Upper
    • Area: 180 Square Feet
    • Dimensions: 15 x 12
    Bedroom 4
    • Level: Upper
    • Area: 156 Square Feet
    • Dimensions: 13 x 12
    Bedroom 5
    • Level: Lower
    • Area: 180 Square Feet
    • Dimensions: 15 x 12
    Dining room
    • Level: Main
    • Area: 180 Square Feet
    • Dimensions: 15 x 12
    Family room
    • Level: Lower
    • Area: 493 Square Feet
    • Dimensions: 29 x 17
    Game room
    • Level: Lower
    • Area: 209 Square Feet
    • Dimensions: 19 x 11
    Kitchen
    • Level: Main
    • Area: 198 Square Feet
    • Dimensions: 18 x 11
    Living room
    • Level: Main
    • Area: 448 Square Feet
    • Dimensions: 28 x 16
    Office
    • Level: Lower
    • Area: 156 Square Feet
    • Dimensions: 13 x 12
    Storage room
    • Level: Lower
    • Area: 361 Square Feet
    • Dimensions: 19 x 19
    Heating
    • Heat Pump, Electric
    Cooling
    • Central Air, Electric
    Appliances
    • Included: Electric Water Heater
    Features
    • Attic, Bathroom - Tub Shower, Ceiling Fan(s), Open Floorplan
    • Basement: Full
    • Number of fireplaces: 2
    Interior area
    • Total structure area: 3,592
    • Total interior livable area: 3,592 sqft
    • Finished area above ground: 2,592
    • Finished area below ground: 1,000

    Property

    Parking
    • Total spaces: 2
    • Parking features: Storage, Garage Door Opener, Garage Faces Side, Attached
    • Attached garage spaces: 2
    Accessibility
    • Accessibility features: None
    Features
    • Levels: Three
    • Stories: 3
    • Pool features: Community
    Lot
    • Size: 1.10 Acres
    Details
    • Additional structures: Above Grade, Below Grade
    • Parcel number: 6702N0063
    • Zoning: R1
    • Special conditions: Standard

    Construction

    Type & style
    • Home type: SingleFamily
    • Architectural style: Contemporary,Colonial
    • Property subtype: Single Family Residence
    Materials
    • Frame
    • Foundation: Permanent
    Condition
    • Very Good
    • New construction: No
    • Year built: 1981

    Utilities & green energy

    • Sewer: On Site Septic
    • Water: Public

    Community & neighborhood

    Community
    • Community features: Pool
    Location
    • Region: West Chester
    • Subdivision: Shiloh Estates
    • Municipality: WESTTOWN TWP

    HOA & financial

    HOA
    • Has HOA: Yes
    • HOA fee: $650 annually
    • Association name: SHILOH HILL ASSOCIATION

    Other

    Other facts
    • Listing agreement: Exclusive Right To Sell
    • Ownership: Fee Simple

    Price history

    DateEventPrice
    9/5/2025Sold$875,000+0.1%$244/sqft
    Source: Bright MLS #PACT2103248 Report a problem
    9/4/2025Pending sale$874,000$243/sqft
    Source: Bright MLS #PACT2103248 Report a problem
    7/28/2025Contingent$874,000$243/sqft
    Source: Bright MLS #PACT2103248 Report a problem
    7/11/2025Listed for sale$874,000+67.1%$243/sqft
    Source: Bright MLS #PACT2103248 Report a problem
    5/27/2014Sold$523,000-4.9%$146/sqft
    Source: Public Record Report a problem
    2/23/2014Listed for sale$550,000+42.7%$153/sqft
    Source: Berkshire Hathaway HomeServices Fox & Roach, Realtors #6340416 Report a problem
    7/5/2002Sold$385,500$107/sqft
    Source: Public Record Report a problem

    Public tax history

    YearProperty taxesTax assessment
    2025$8,024 +2%$252,190
    2024$7,869 +1.6%$252,190
    2023$7,742 +0.7%$252,190
    2022$7,689 +1.2%$252,190
    2021$7,594 +150.5%$252,190
    2020$3,031 -58.8%$252,190
    2019$7,349 +2.1%$252,190
    2018$7,201 +9899.7%$252,190
    2017$72 -98.7%$252,190
    2016$5,445 $252,190 +0.8%
    2015$5,445 $250,140
    2014$5,445 $250,140
    2013-- $250,140
    2012-- $250,140
    2011-- $250,140
    2010-- $250,140
    2009-- $250,140
    2008-- $250,140
    2007-- $250,140
    2006-- $250,140
    2005-- $250,140
    2004-- $250,140
    2003-- $250,140
    2000-- $250,140

    Find assessor info on the county website

    Neighborhood: 19382

    Nearby schools

    GreatSchools rating
    Schools provided by the listing agent
    • Elementary: Westtown Thornbury
    • Middle: Stetson
    • High: West Chester Bayard Rustin
    • District: West Chester Area

    Source: Bright MLS. This data may not be complete. We recommend contacting the local school district to confirm school assignments for this home.

    Get a cash offer in 3 minutes
    Find out how much your home could sell for in as little as 3 minutes with a no-obligation cash offer.
    Estimated market value
    $899,400
    Get a cash offer in 3 minutes
    Find out how much your home could sell for in as little as 3 minutes with a no-obligation cash offer.
    Estimated market value
    $899,400